RECONSTRUCTION AND EXTENSION OF A RESIDENTIAL BUILDING IN VIŠNJEVAC
2025. conceptual and main design
Client: private
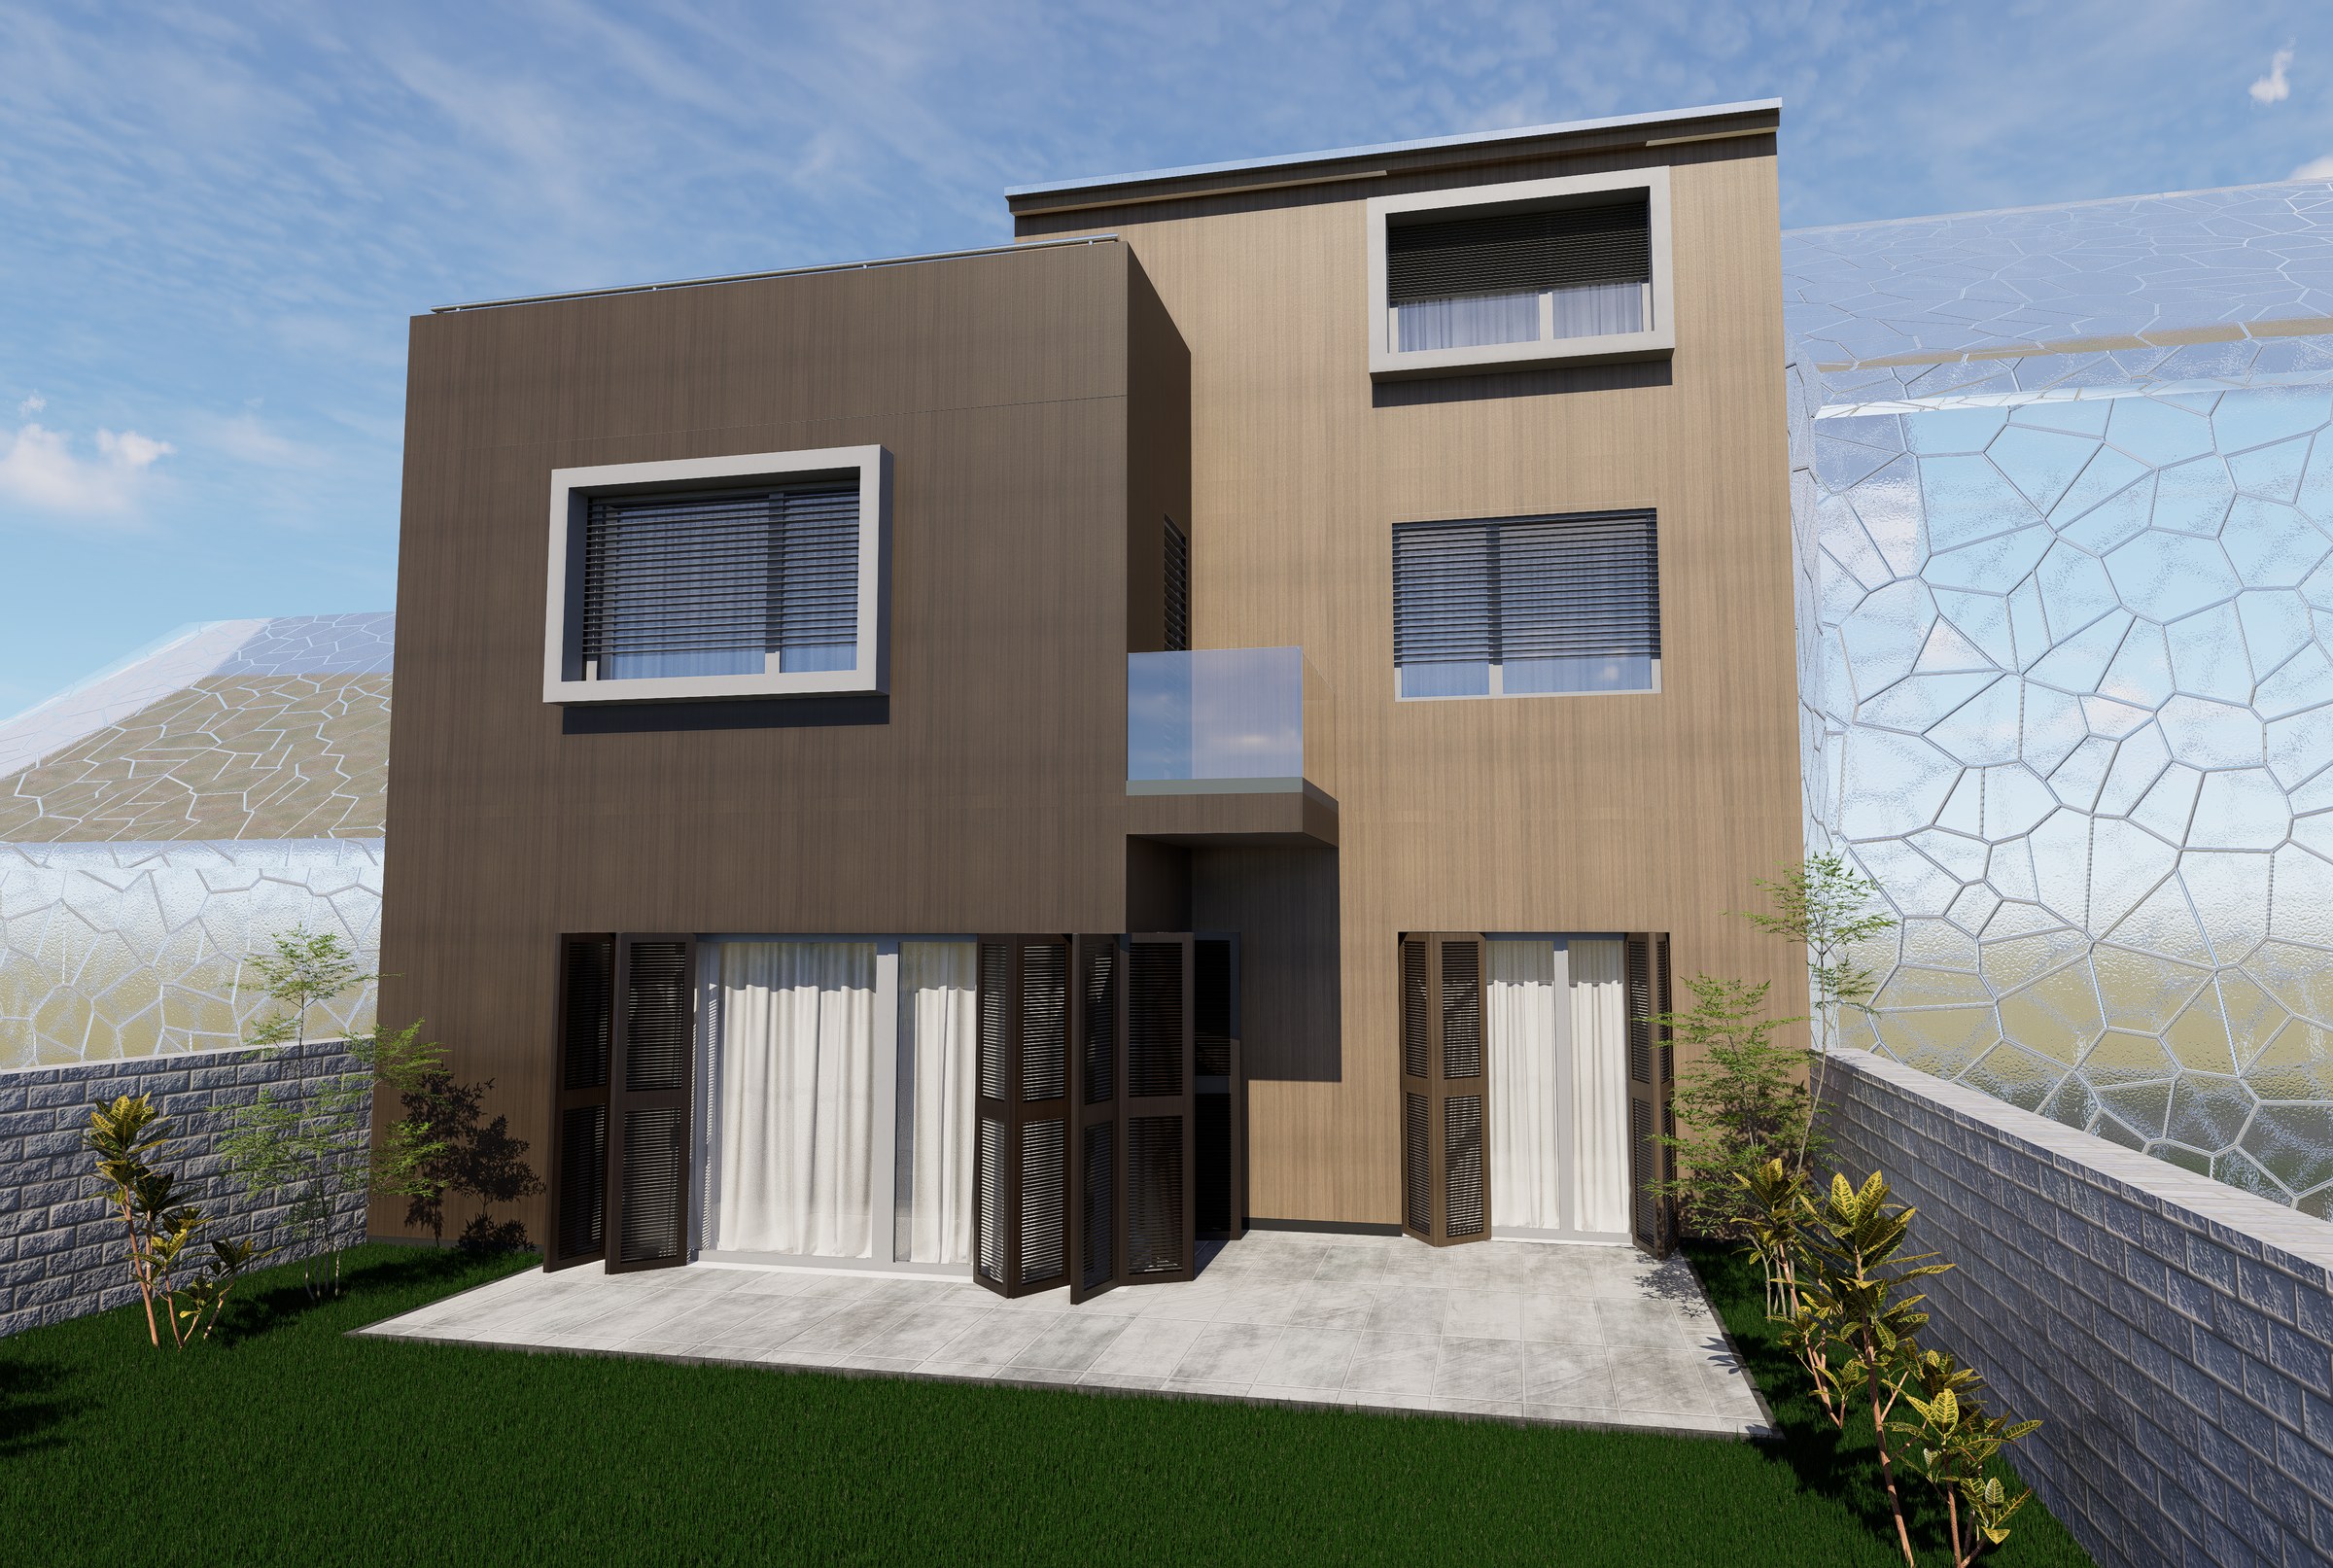
The site is located in Višnjevac, Osijek, a predominantly low-rise residental neighbourhood, and contains an existing semidetached residental building. The client's requirement was to recostruct the existing building while maintaining the scale and dimensions characteristic of the single family houses in the surrounding area.
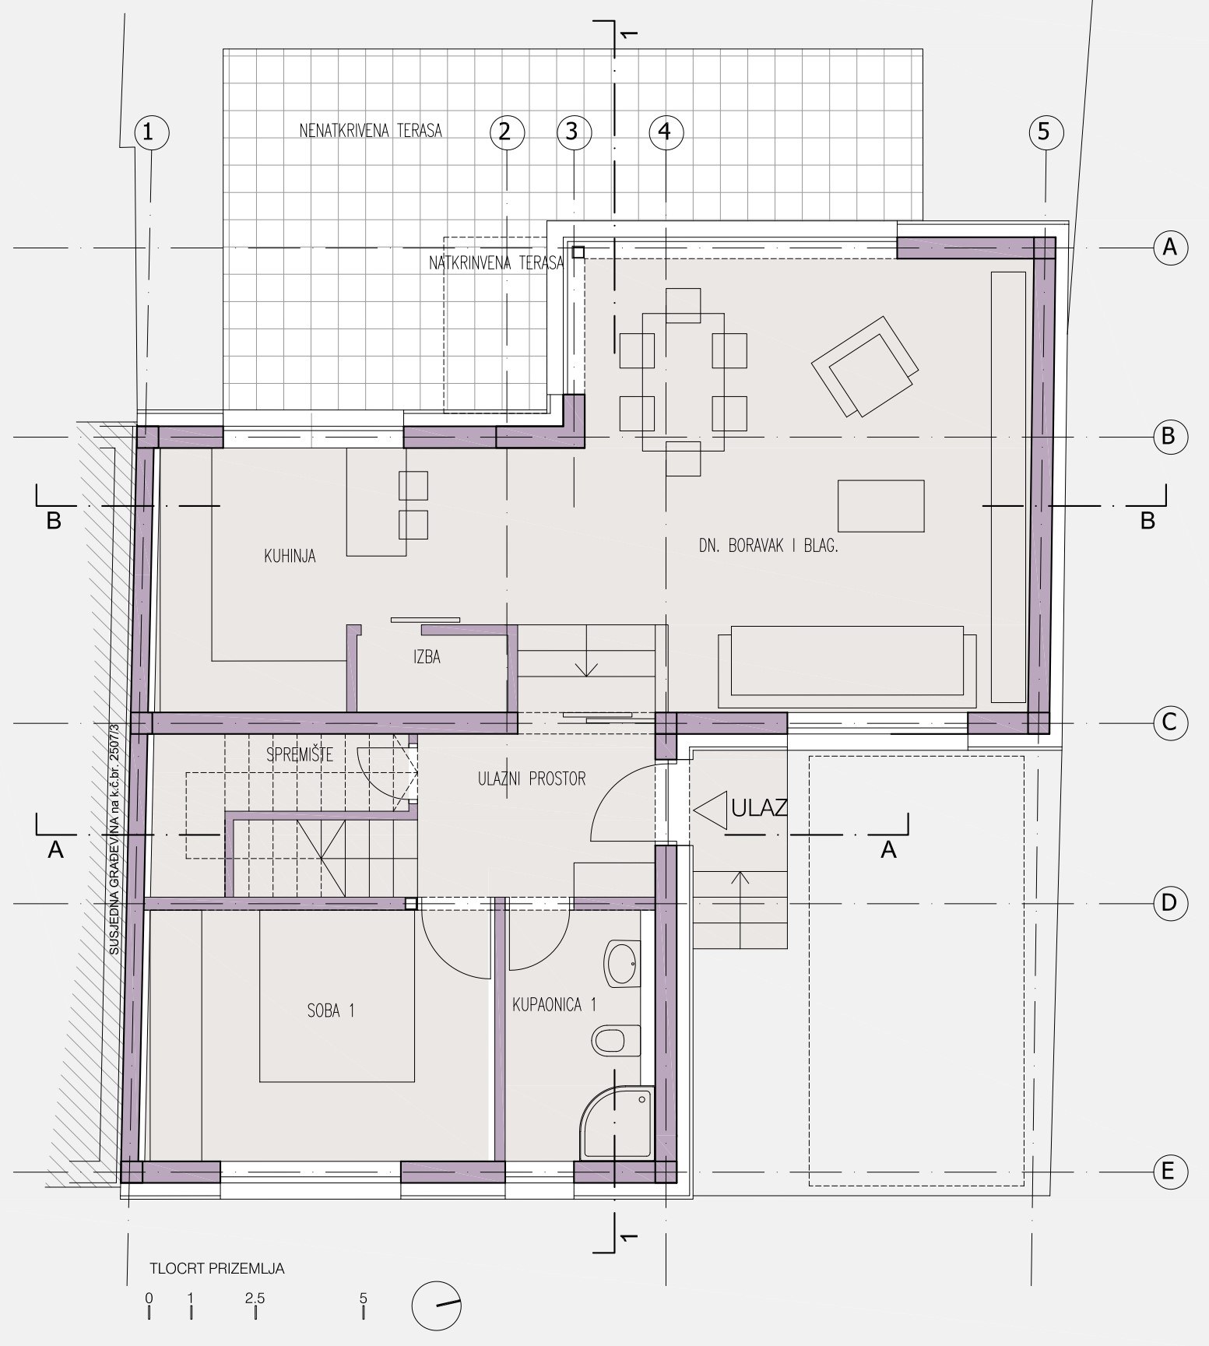
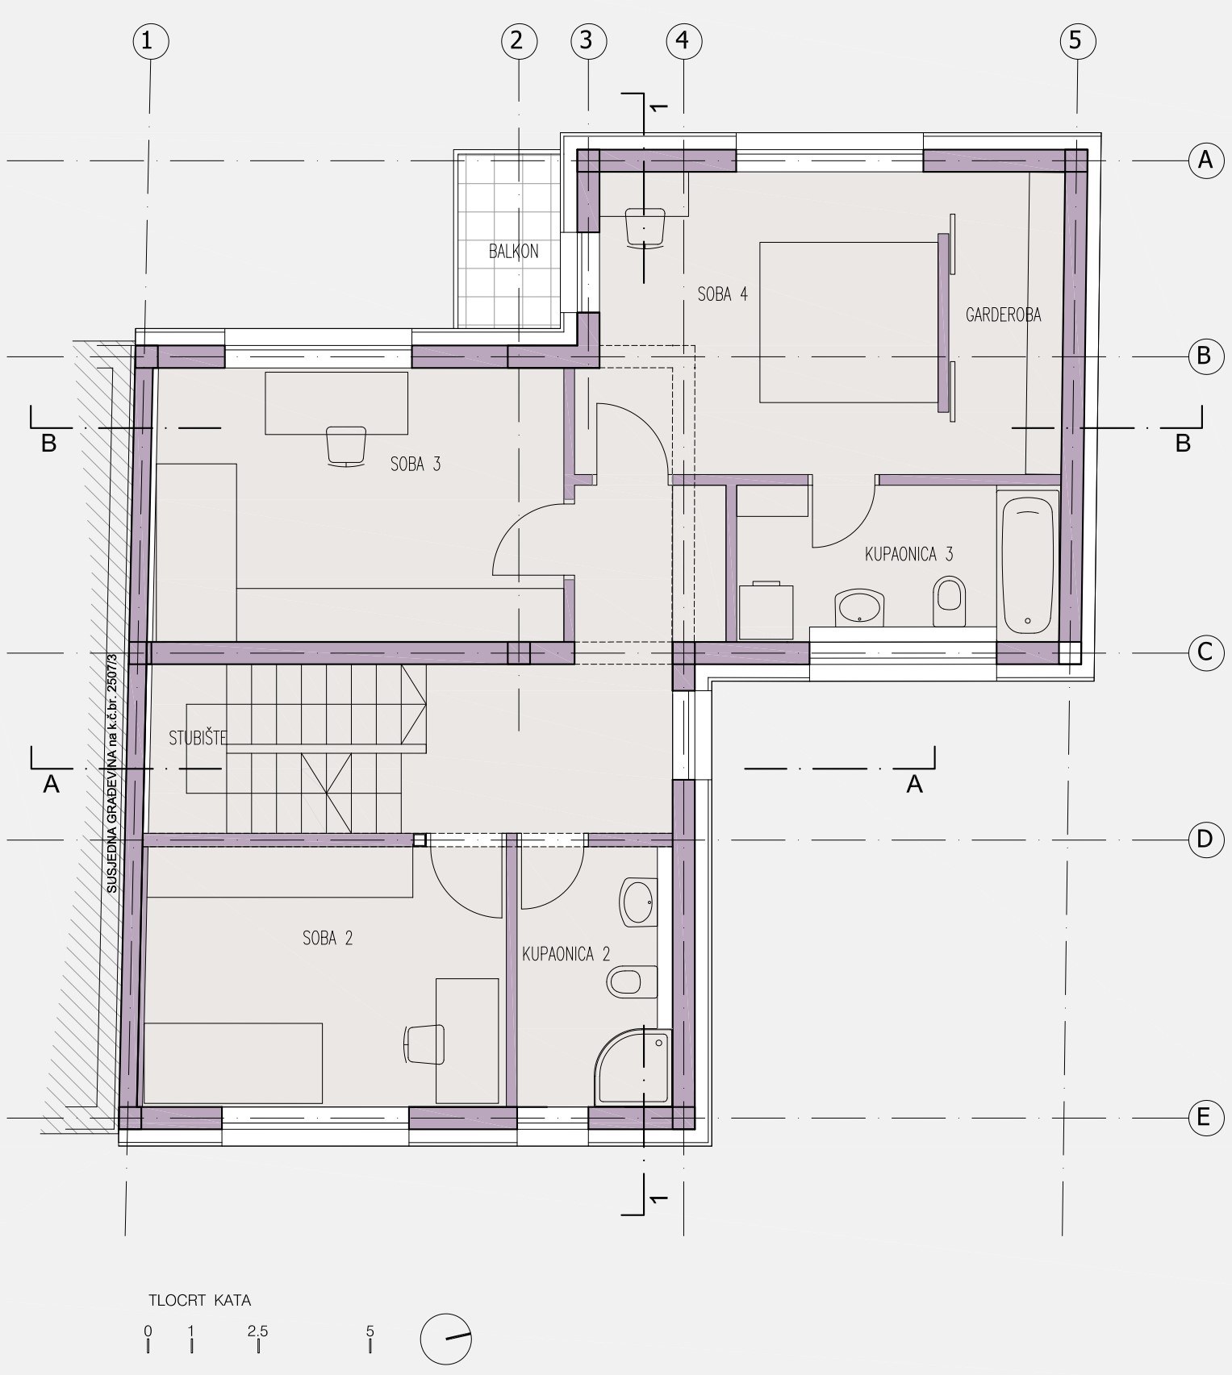
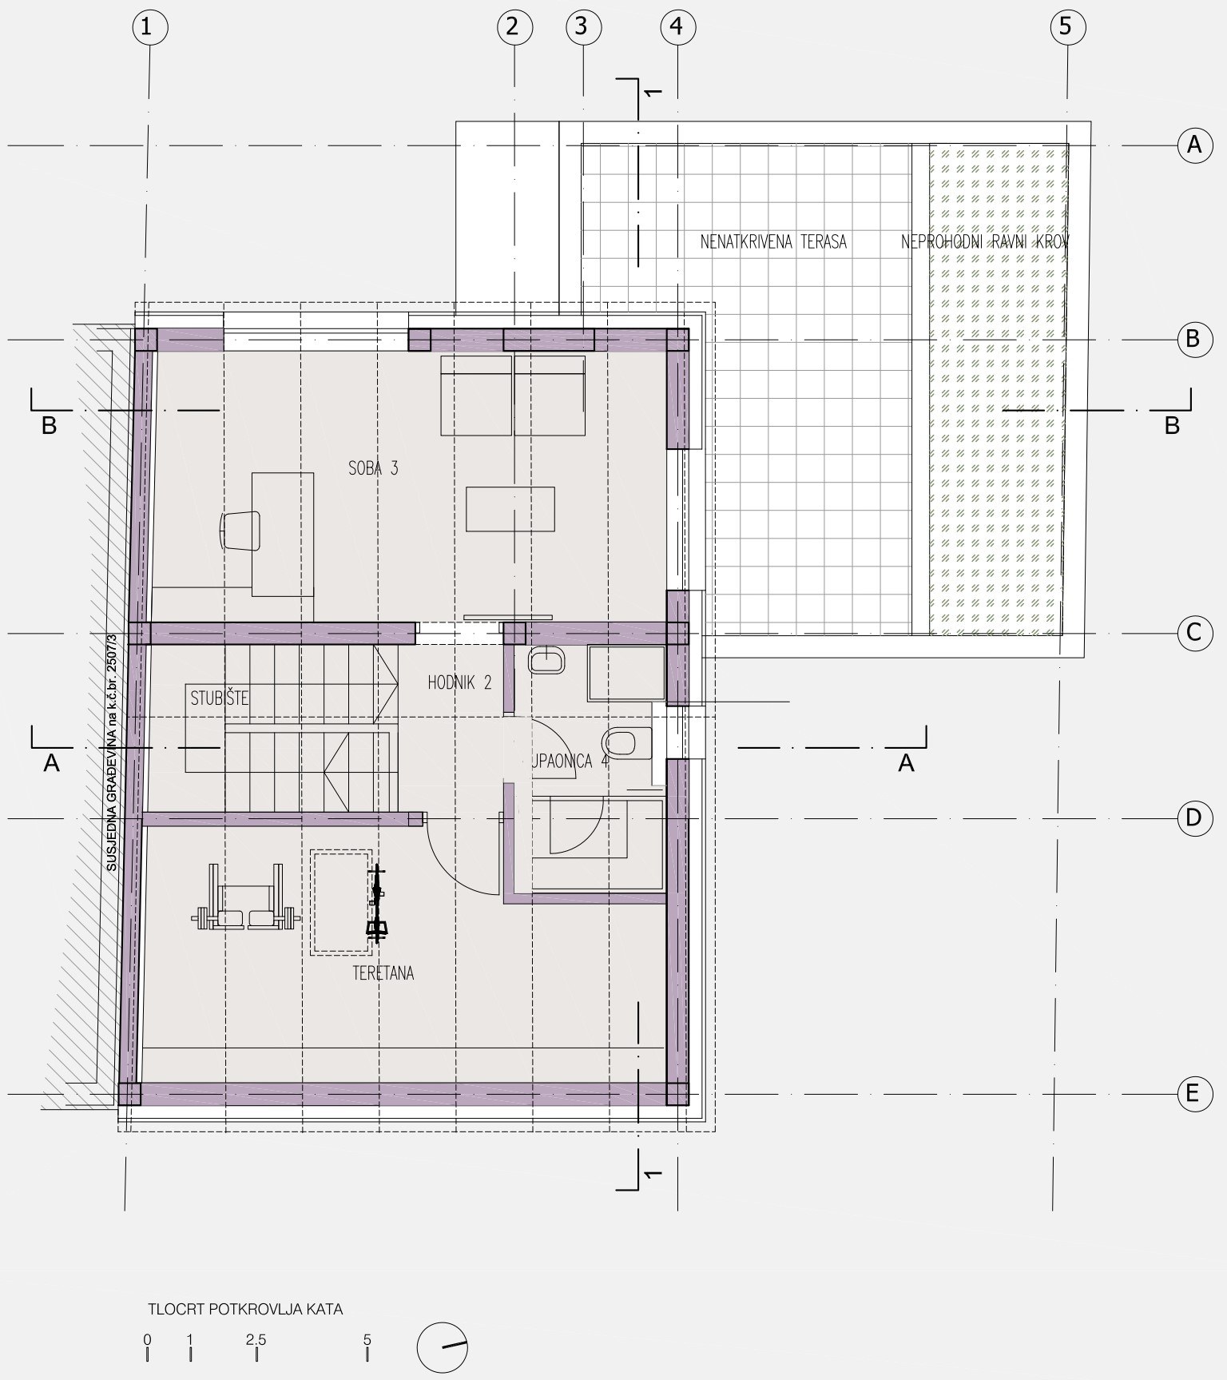
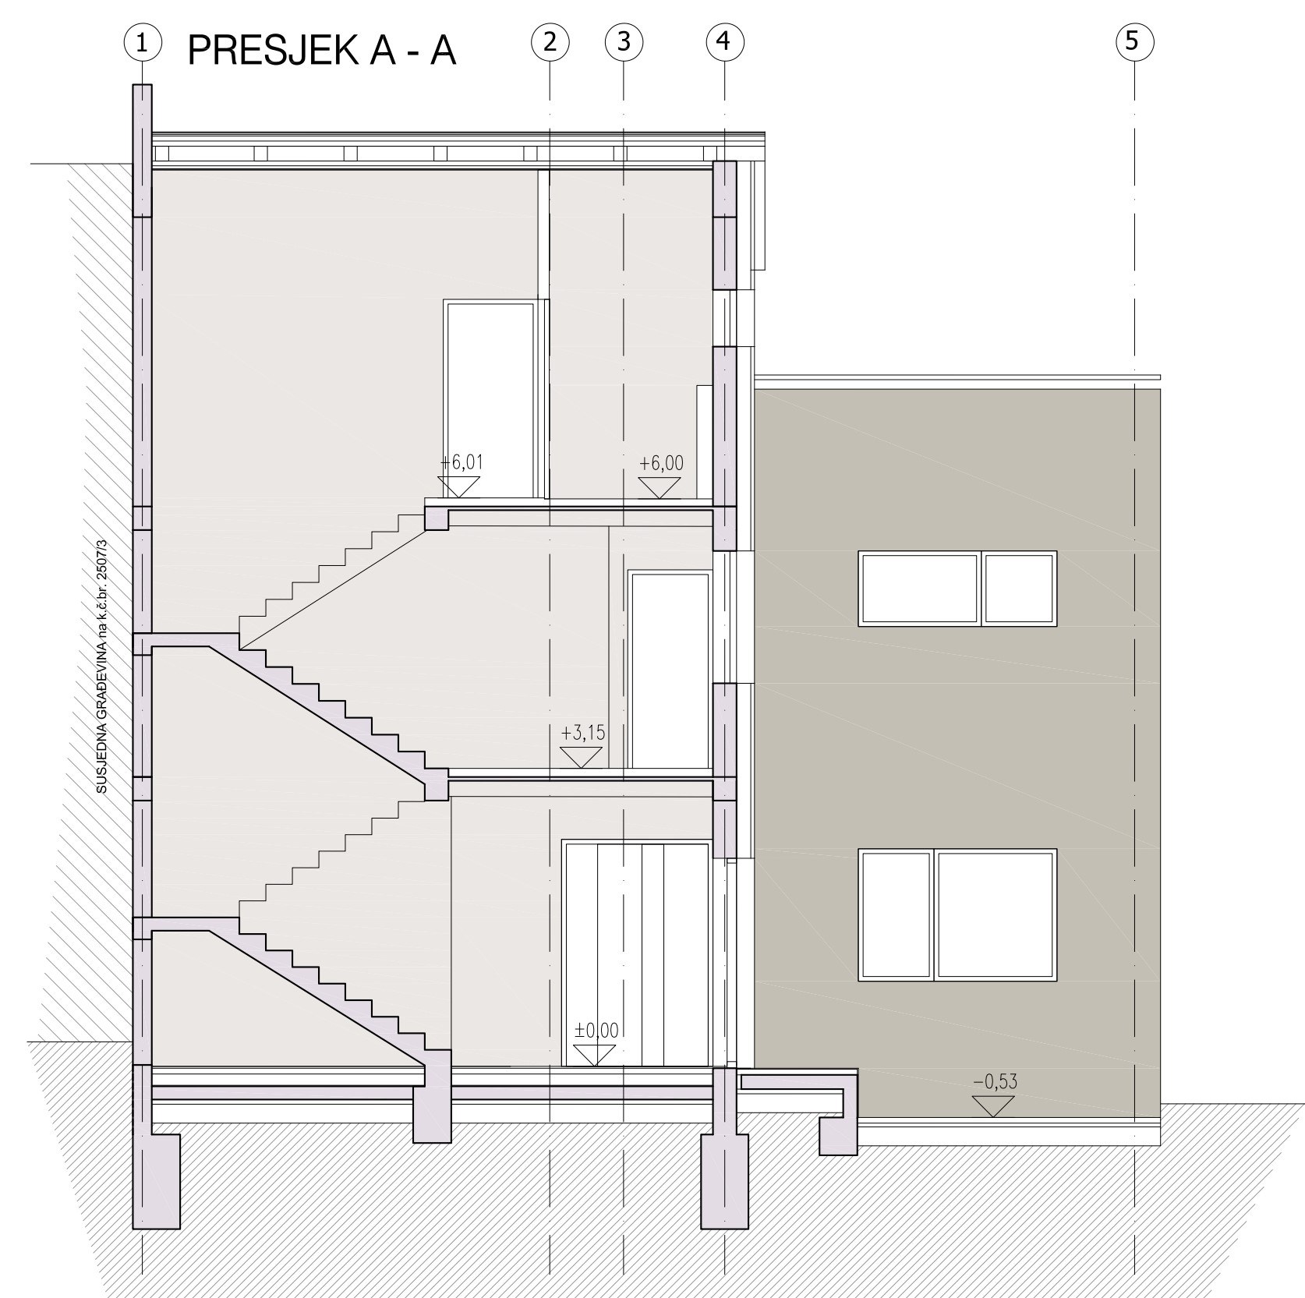
The reconstructed and extended residential building comprises a single dwelling unit arranged over three levels: the ground floor and two upper floors. The main entrance is centrally positioned on the northern side of the building, while the interior spaces are organized vertically from the entrance level to the second floor around a newly designed staircase.
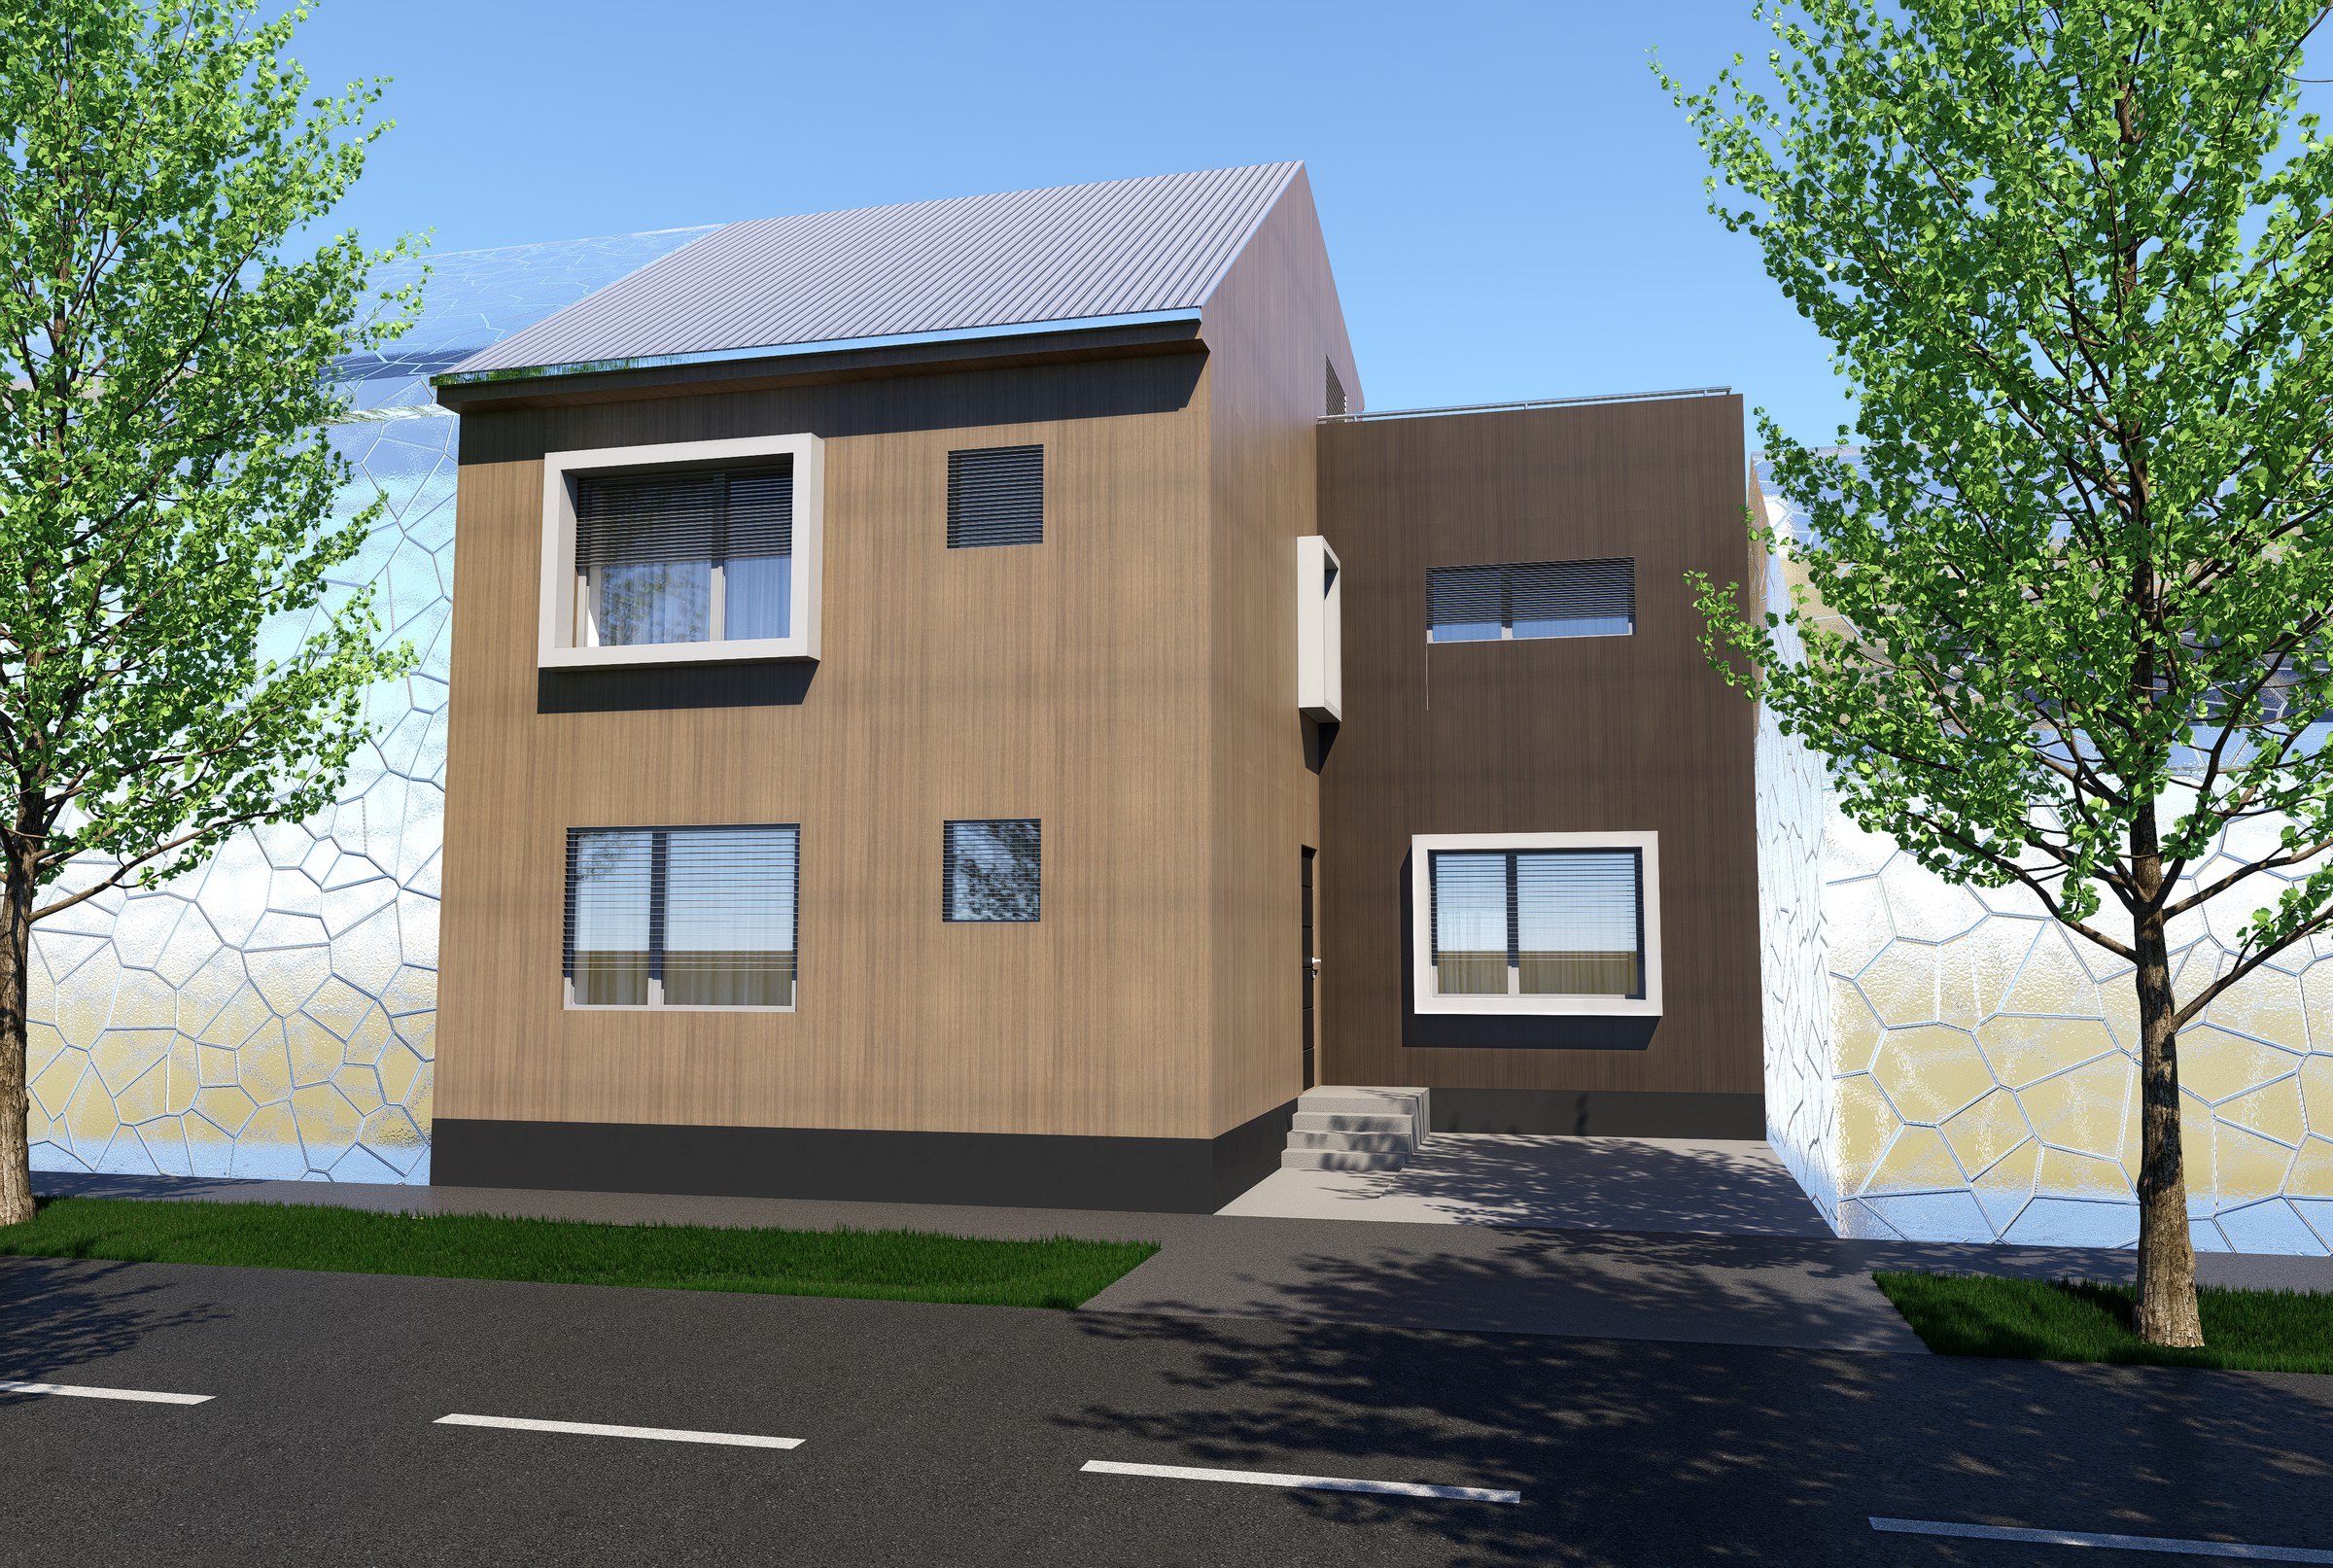
The primary design concept was to establish the strongest possible connection between the interior and exterior spaces while simultaneously preserving the occupants’ privacy. Consequently, the main living areas, intended for longer periods of occupancy, are oriented towards the courtyard to the west, while the openings on the eastern, street-facing façade retain their existing dimensions, maintaining continuity with the surrounding streetscape.
When selecting construction materials and the heating, cooling and ventilation systems, the primary objective was to achieve a high level of energy efficiency while ensuring comfortable indoor microclimatic conditions.
FUNCTION AND SPATIAL ORGANIZATION
CONSTRUCTION AND MATERIALS
The building structure consists of reinforced-concrete walls and reinforced-concrete floor slabs/FERT beam and block floor systems. The building is founded on reinforced-concrete strips foundation. Internal partition walls are constructed of 12 cm thick brickwork. All walls are plastered and skim-coated on both sides and finished with emulsion paint or ceramic tiles in kitchen and bathroom,. Floor finishes consist of parquet flooring and ceramics tiles. The internal stairs is a two flight reinforced-concrete staircase
Facade openings are fittede with aluminium windows and doors designed to meet the building's energy-efficiency and thermal protection requirements. Roller shutters provide external solar protection, while the glazed openings in the livingroom, dinning and kitchen areas are equipped with floding shotters. All internal joinery will consist of standard timber elements, with standard veneered door frames and door leaves.
In accordance with theenergy-efficiency and thermal protection calculations, the external walls are finished with a ventilated facade system clad in HPL panels.
Theroof is pitched and incorporates the required thermal insulation and waterproofing, with sheet metal roofing as the final finish. On the street facing elevation, the roofline follows that of the adjoining building, while towards the courtyard the roof has a shallow pitch.
LANDSCAPING AND ACCESS
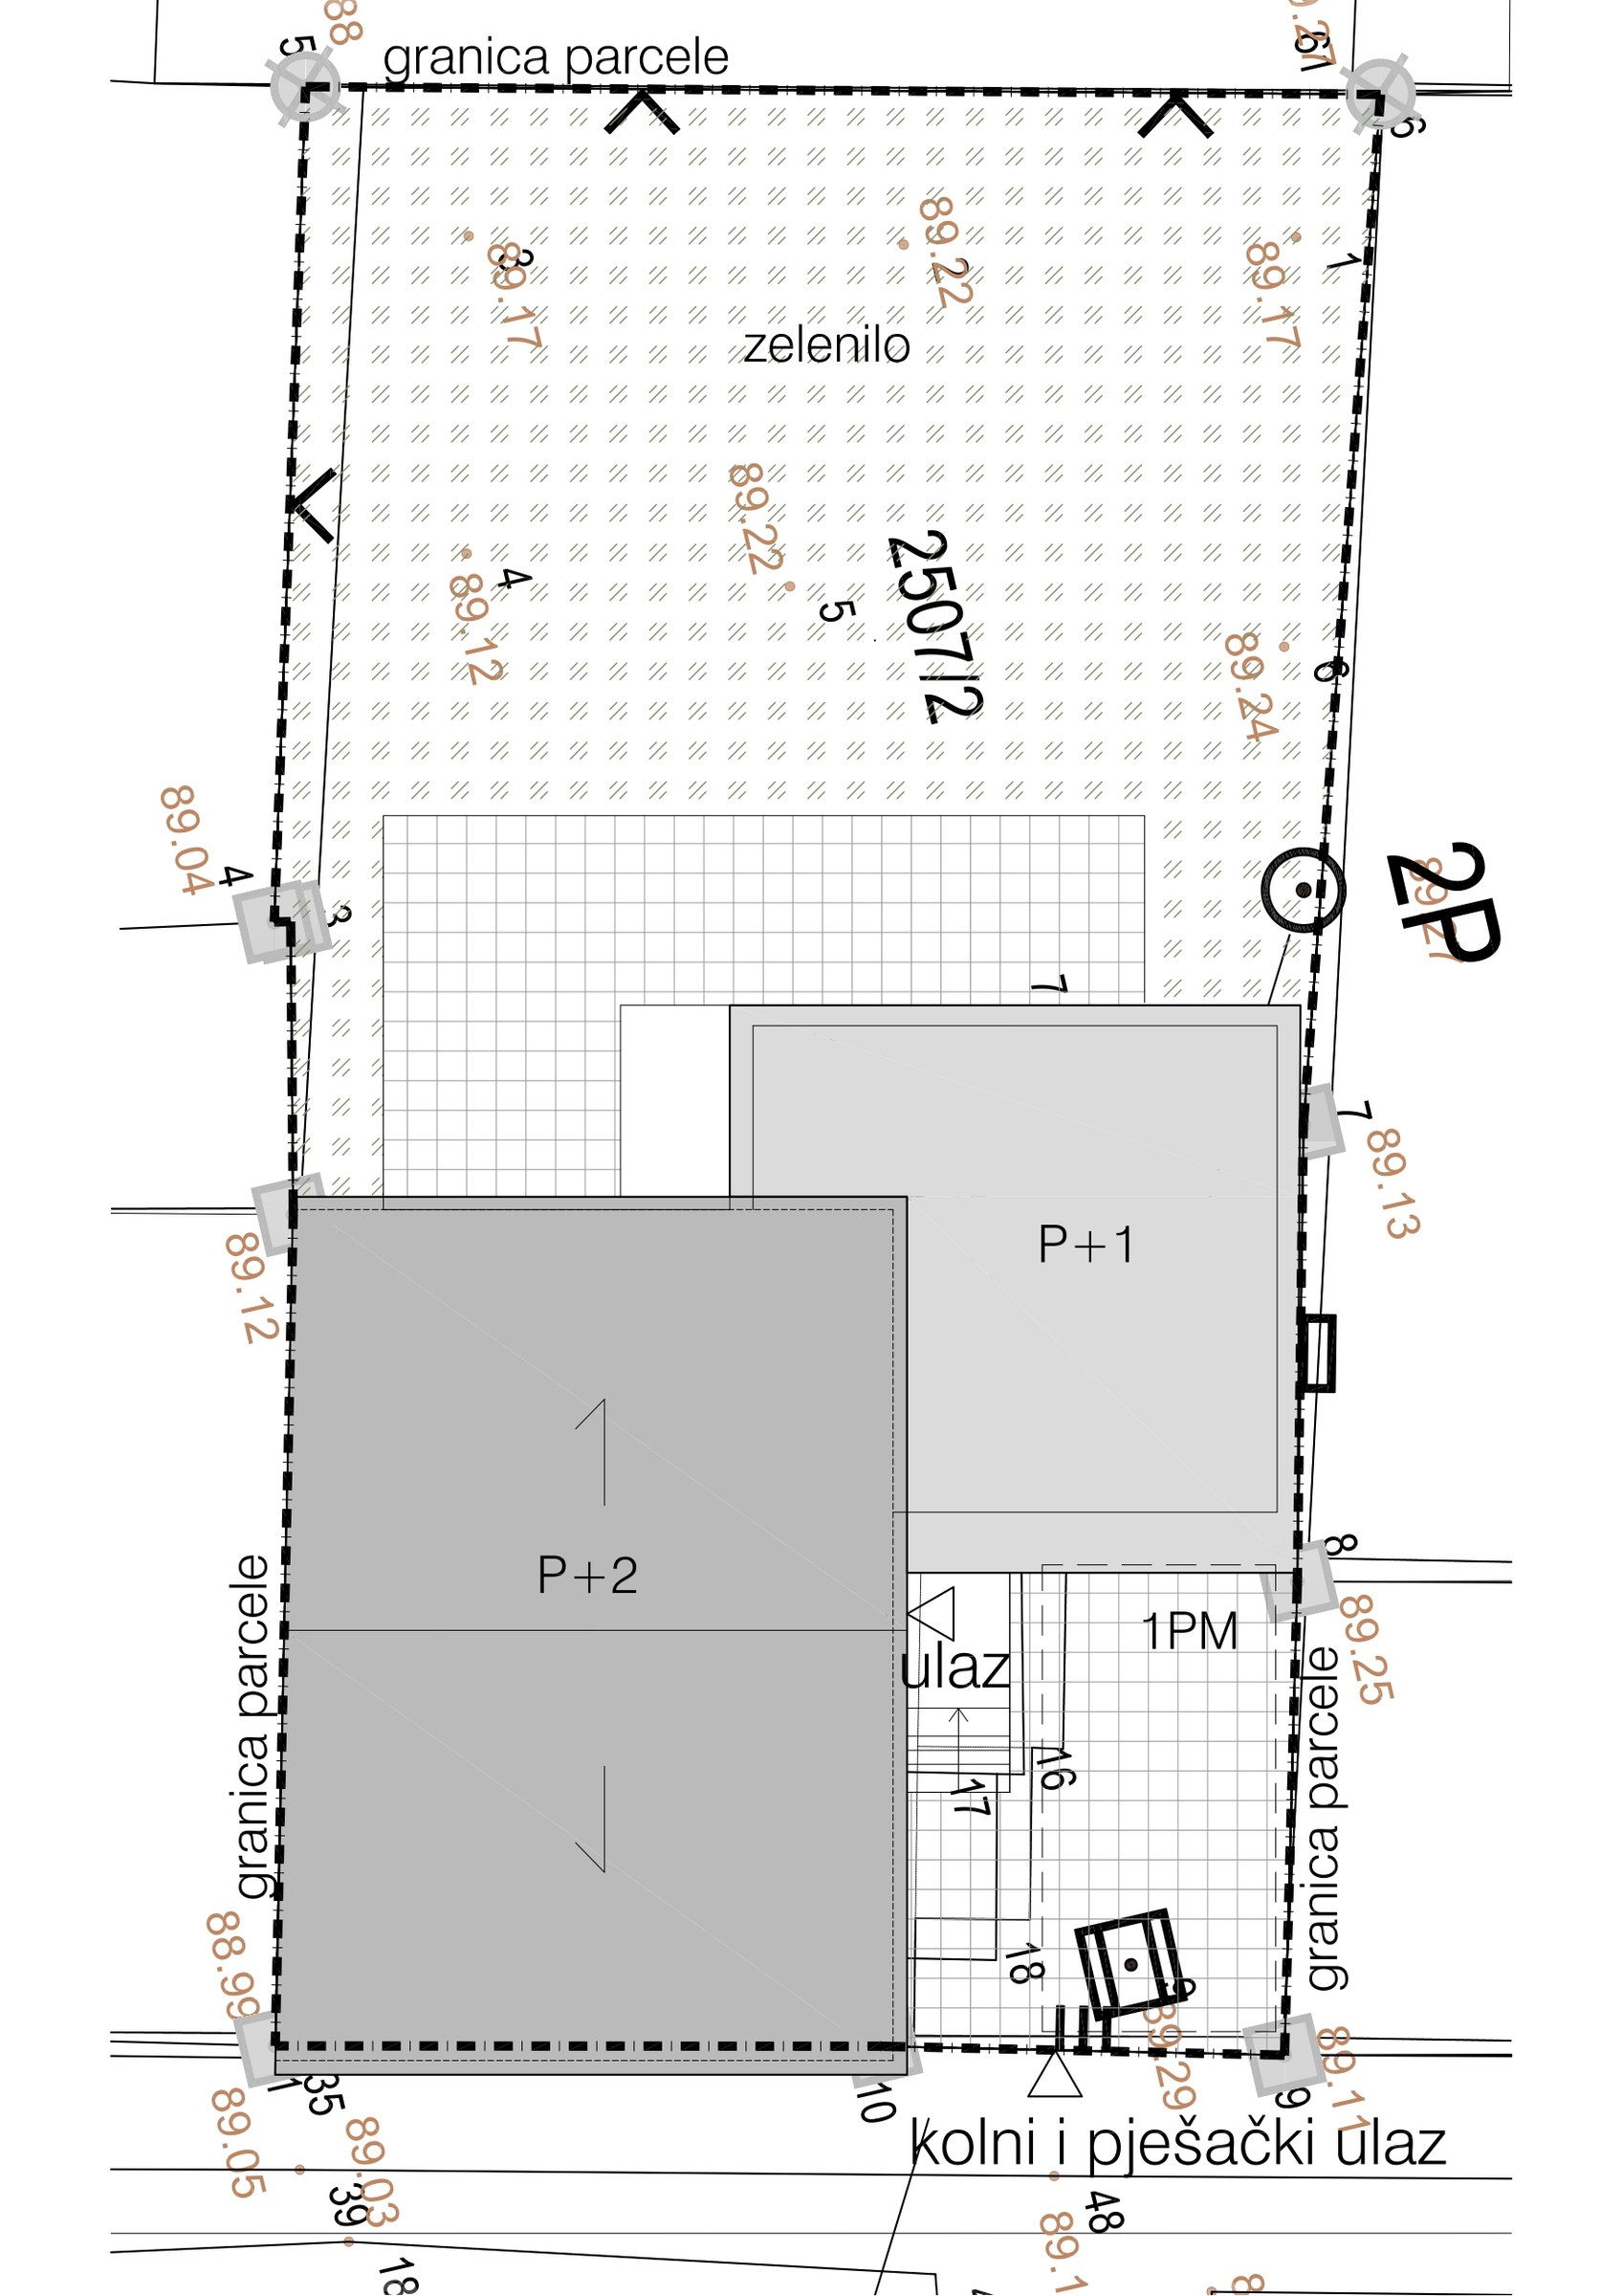
The external areas are designed using materials appropriate to the local context. The boundary fence toward the neighbouring properties is constructed as a mansonry wall. At the same time, the garden and other unibuilt areas of the site are landscaped with high-quality native vegetation and partially paved with concrete pavers.
The total site area is 232 m2 .the site area It will be landscaped with high-quality native vegetation, covering a total area of 96.45 m², or approximately 42.30% of the site.
Vehicular and pedestrian access to the site will be provided from Stjepana Radića Street along the western part of the plot. A parking space for one passenger vehicle will be provided along the northern boundary of the site, thereby meeting the parking requirement stipulated in the planning regulations of one parking space per apartment.
Waster will be collected and removed in the standard manner, while the relevant municipal services will de termine the conditions for waste storage and collection.