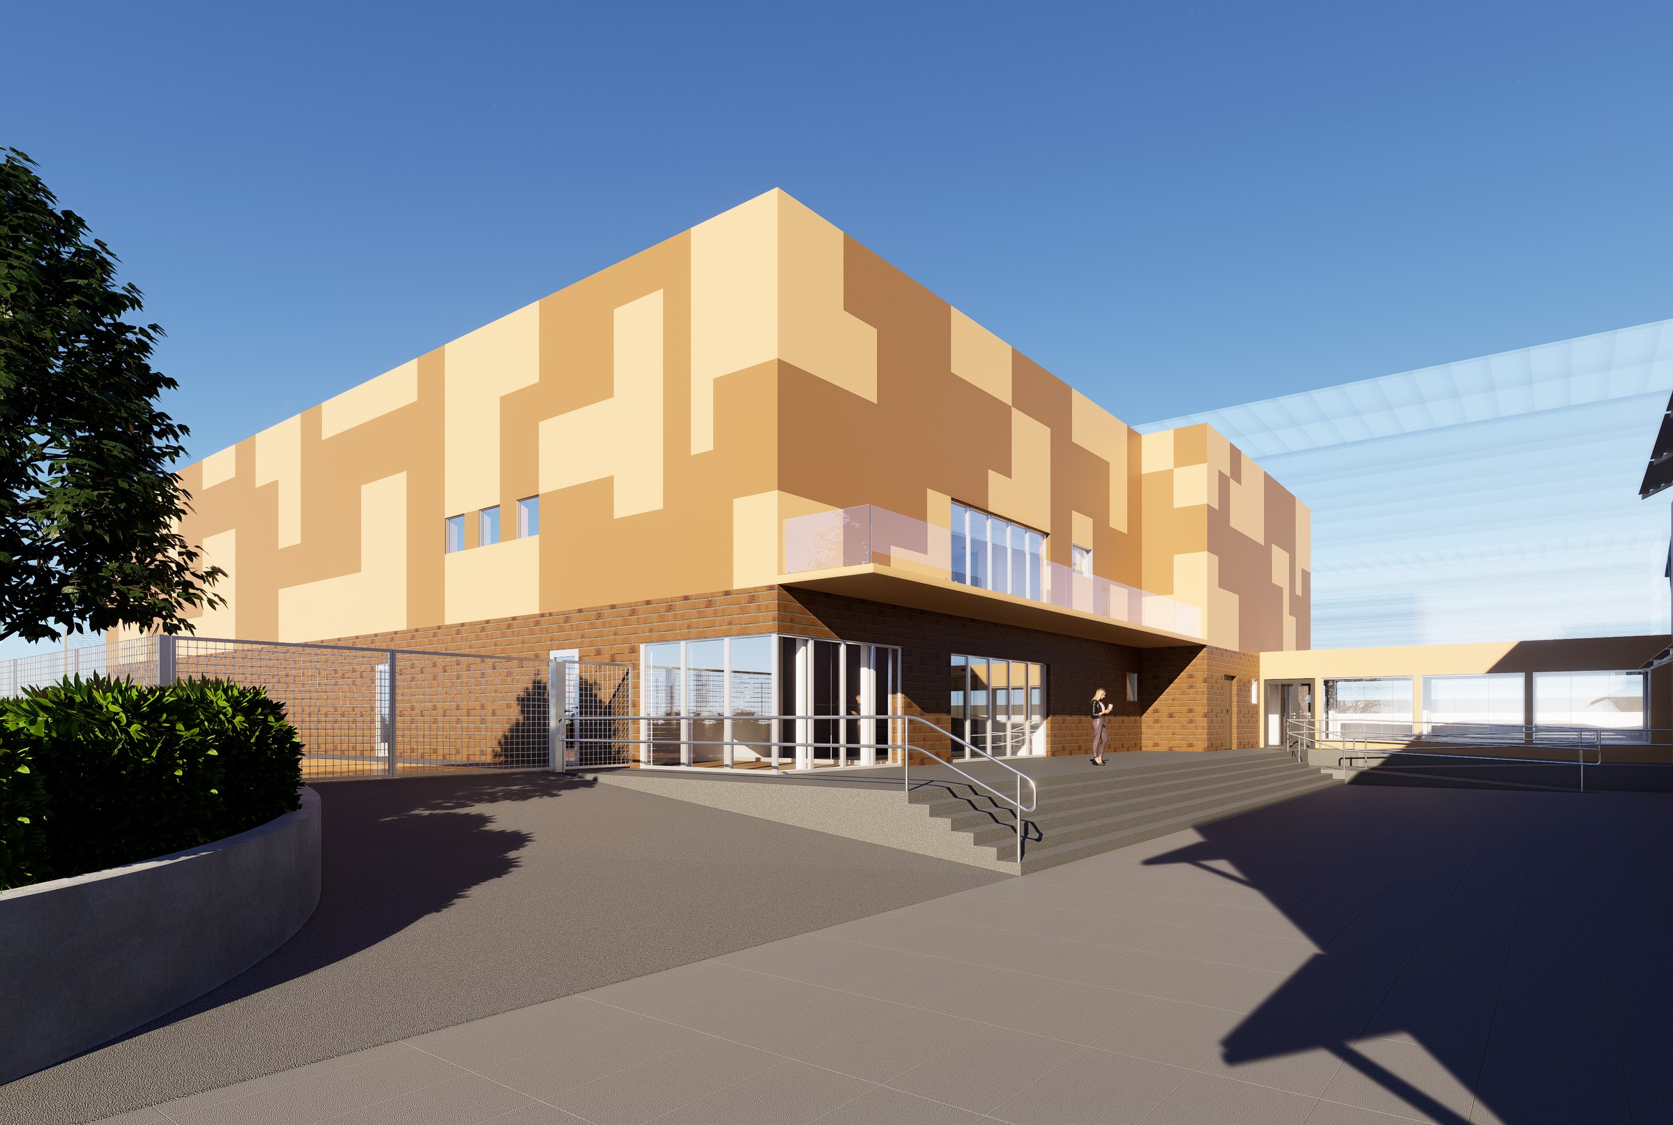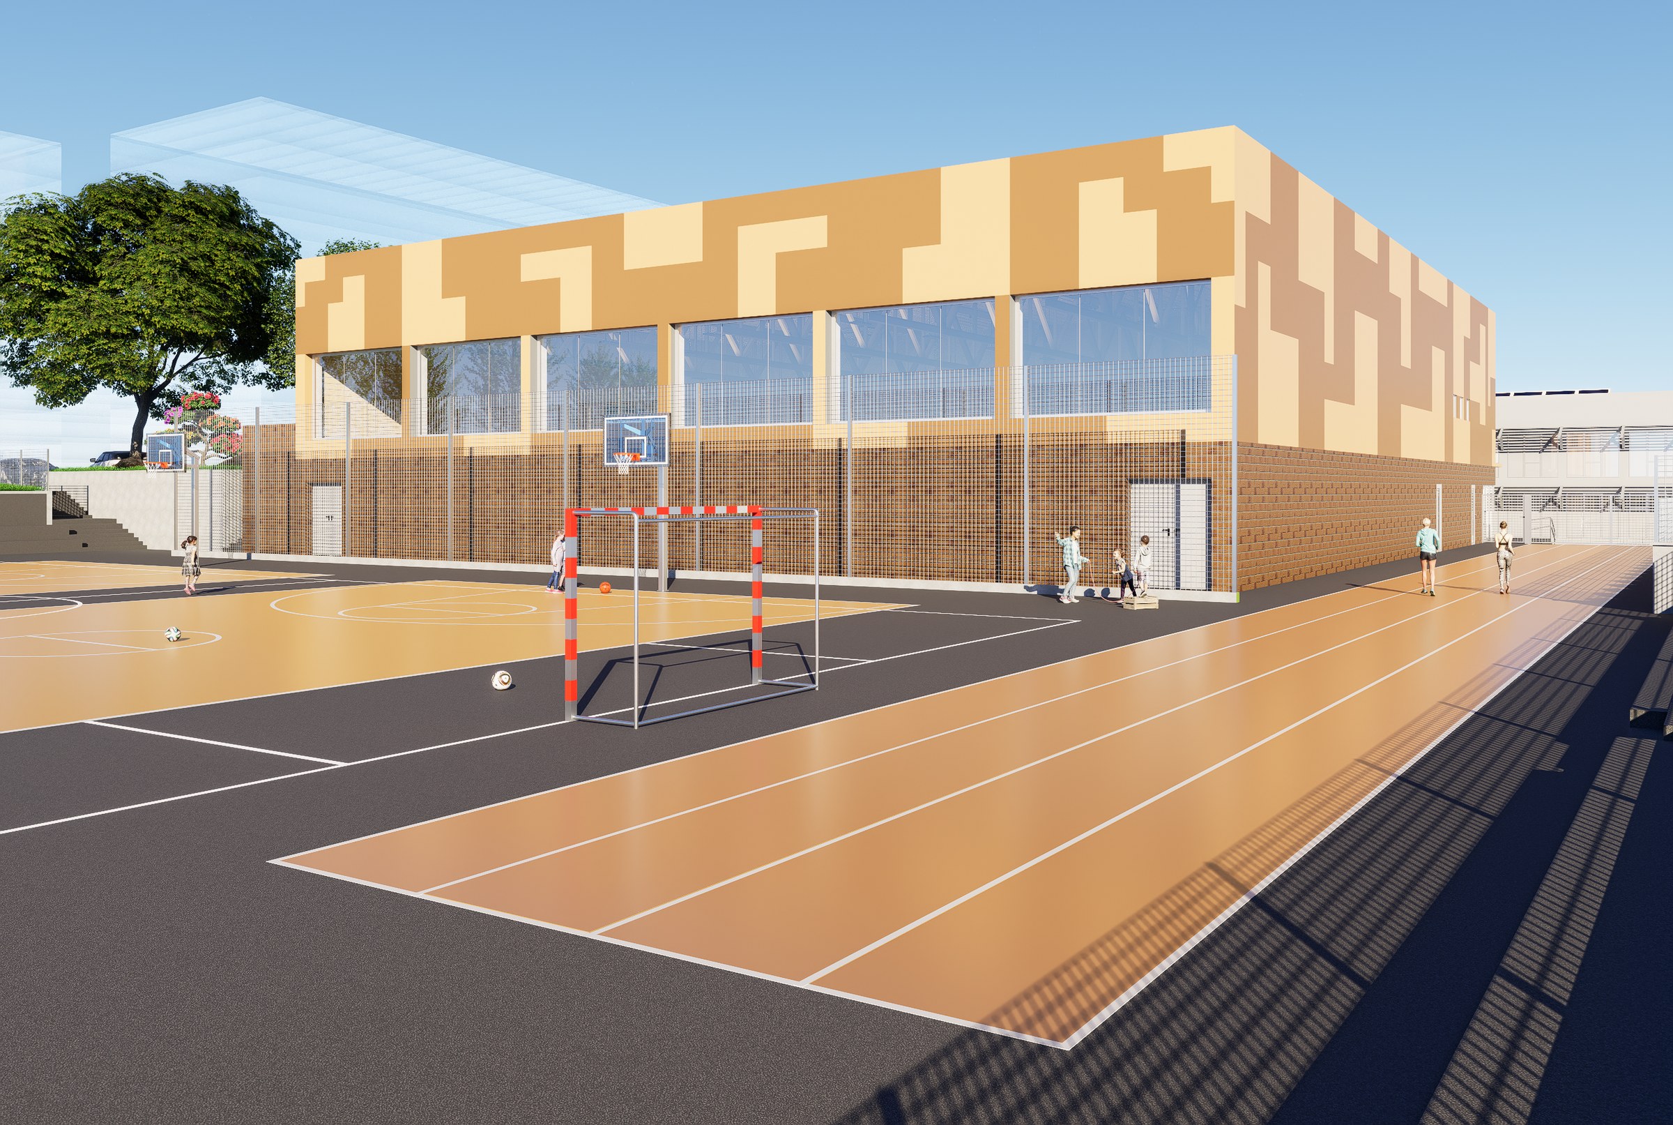
SCHOOL SPORTS HALL – VERUDA PRIMARY SCHOOL, PULA
2025. – 2026. main and construction project
Client: City of Pula
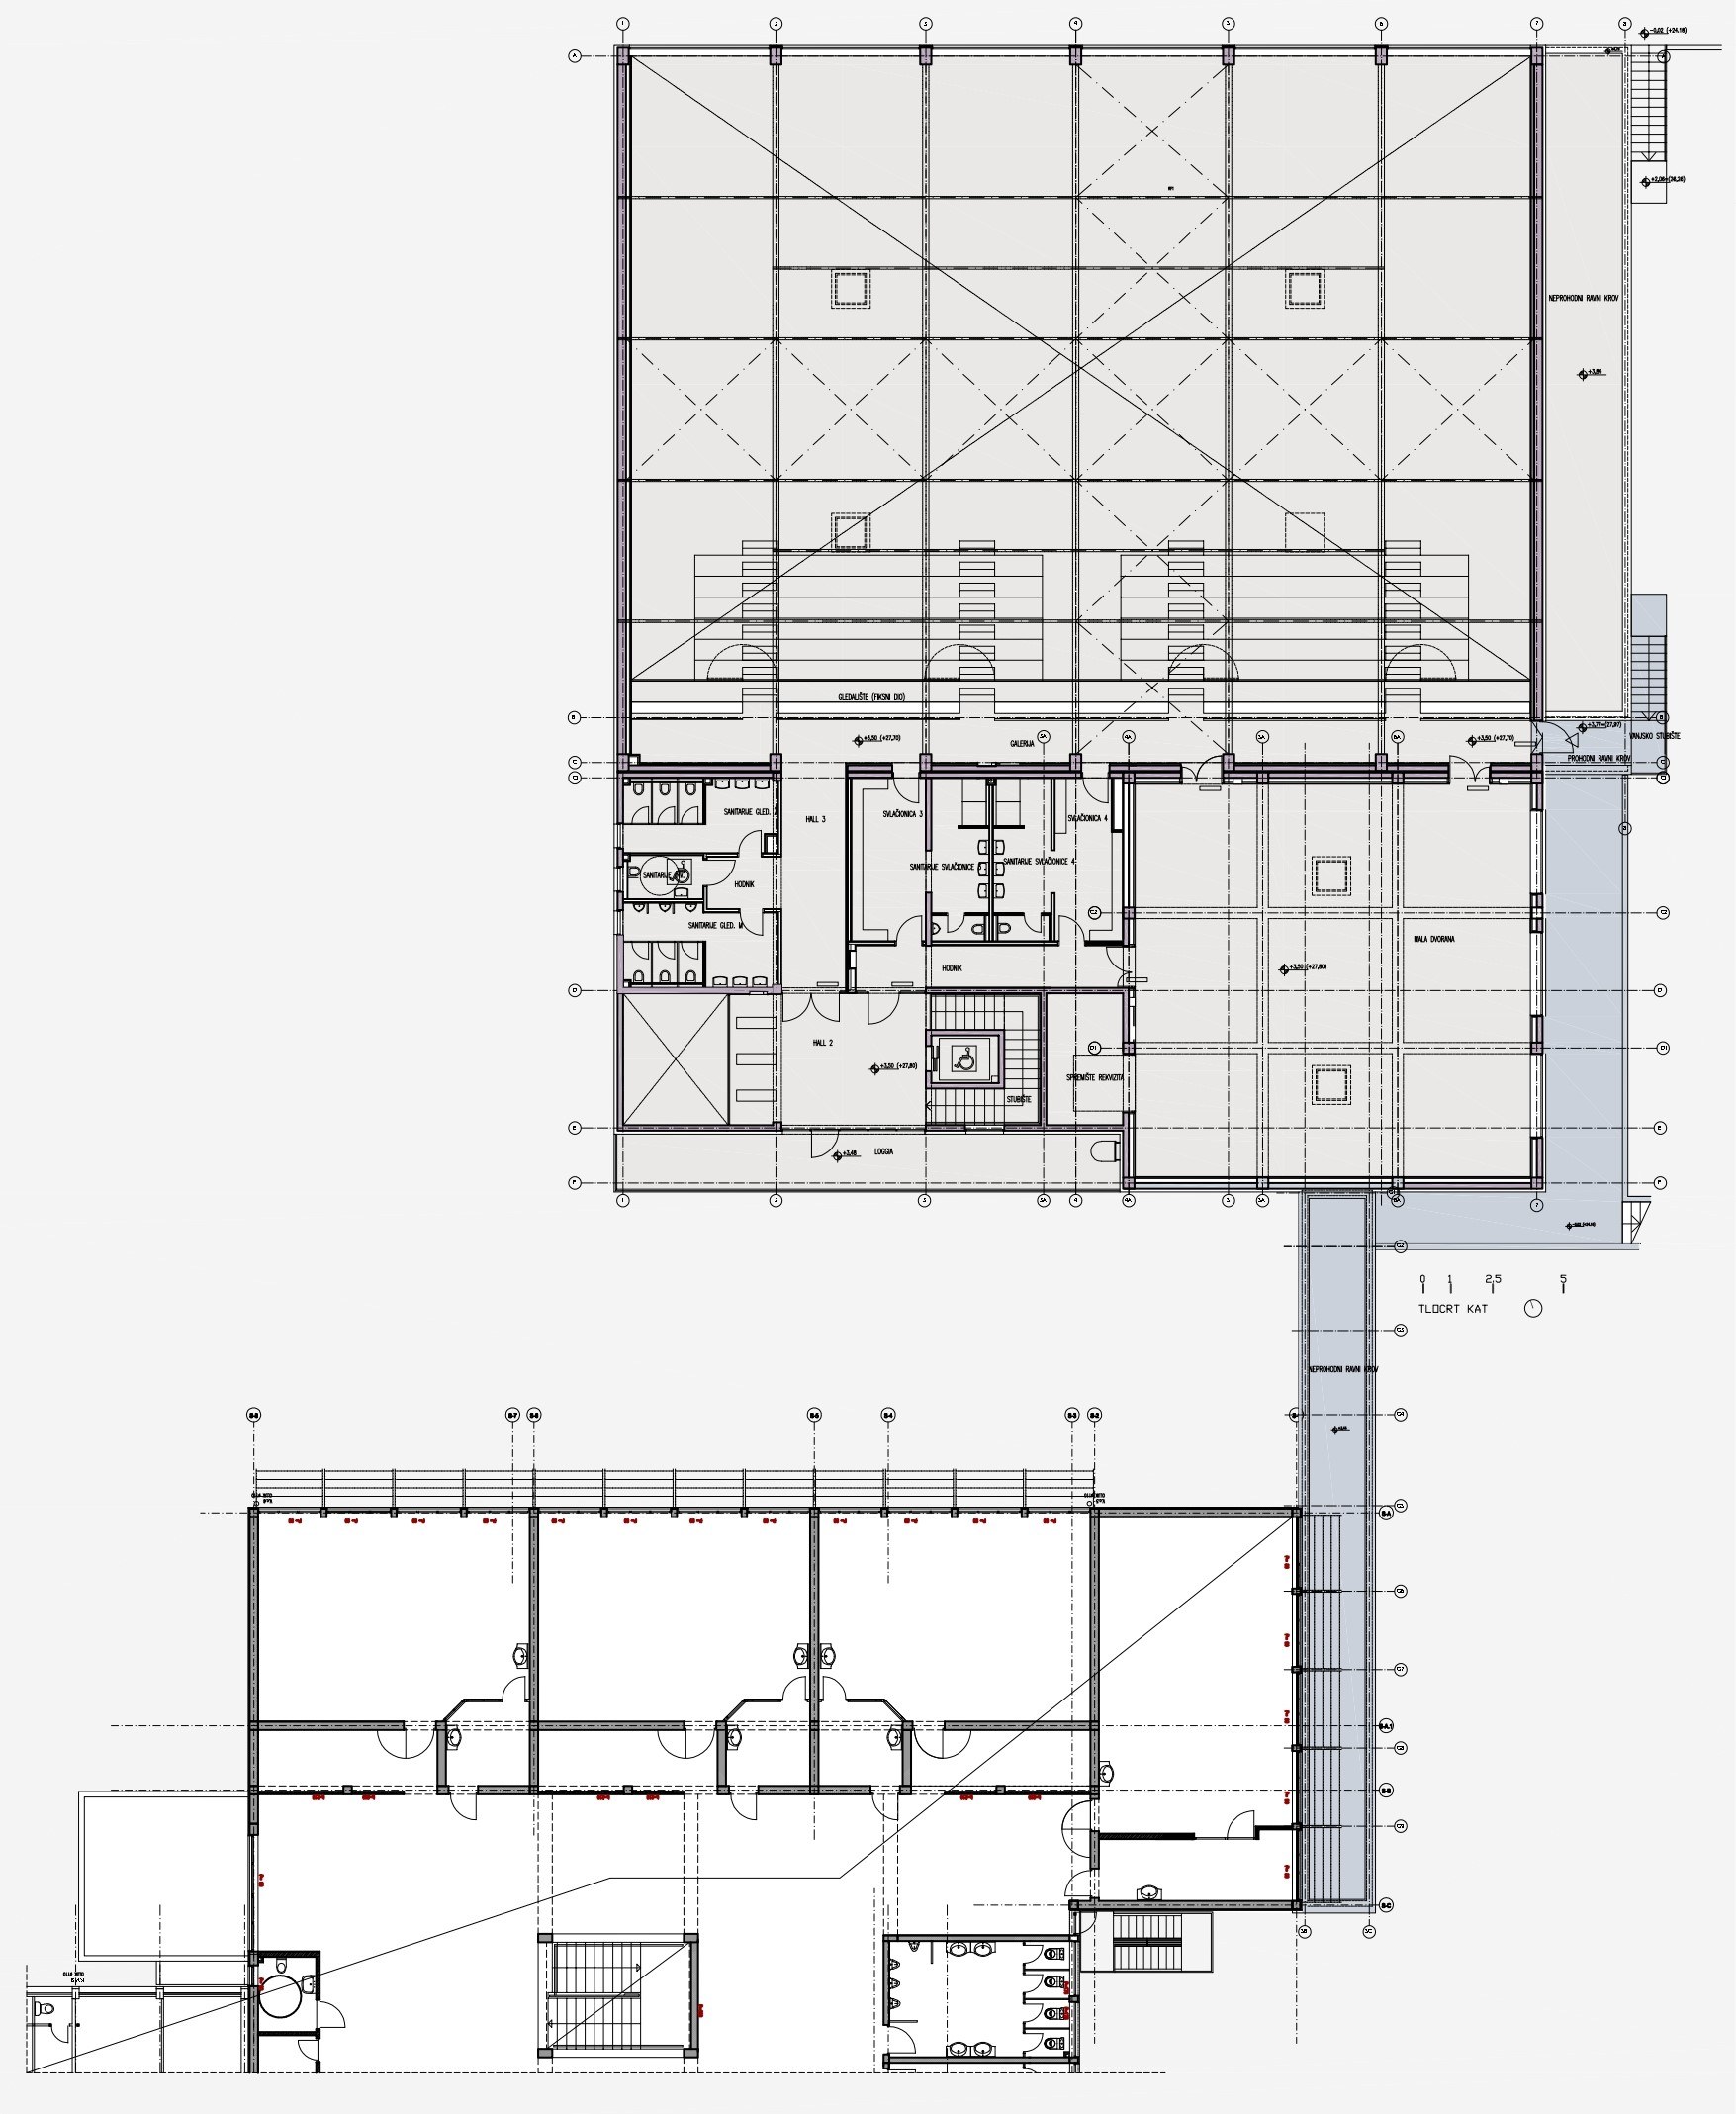
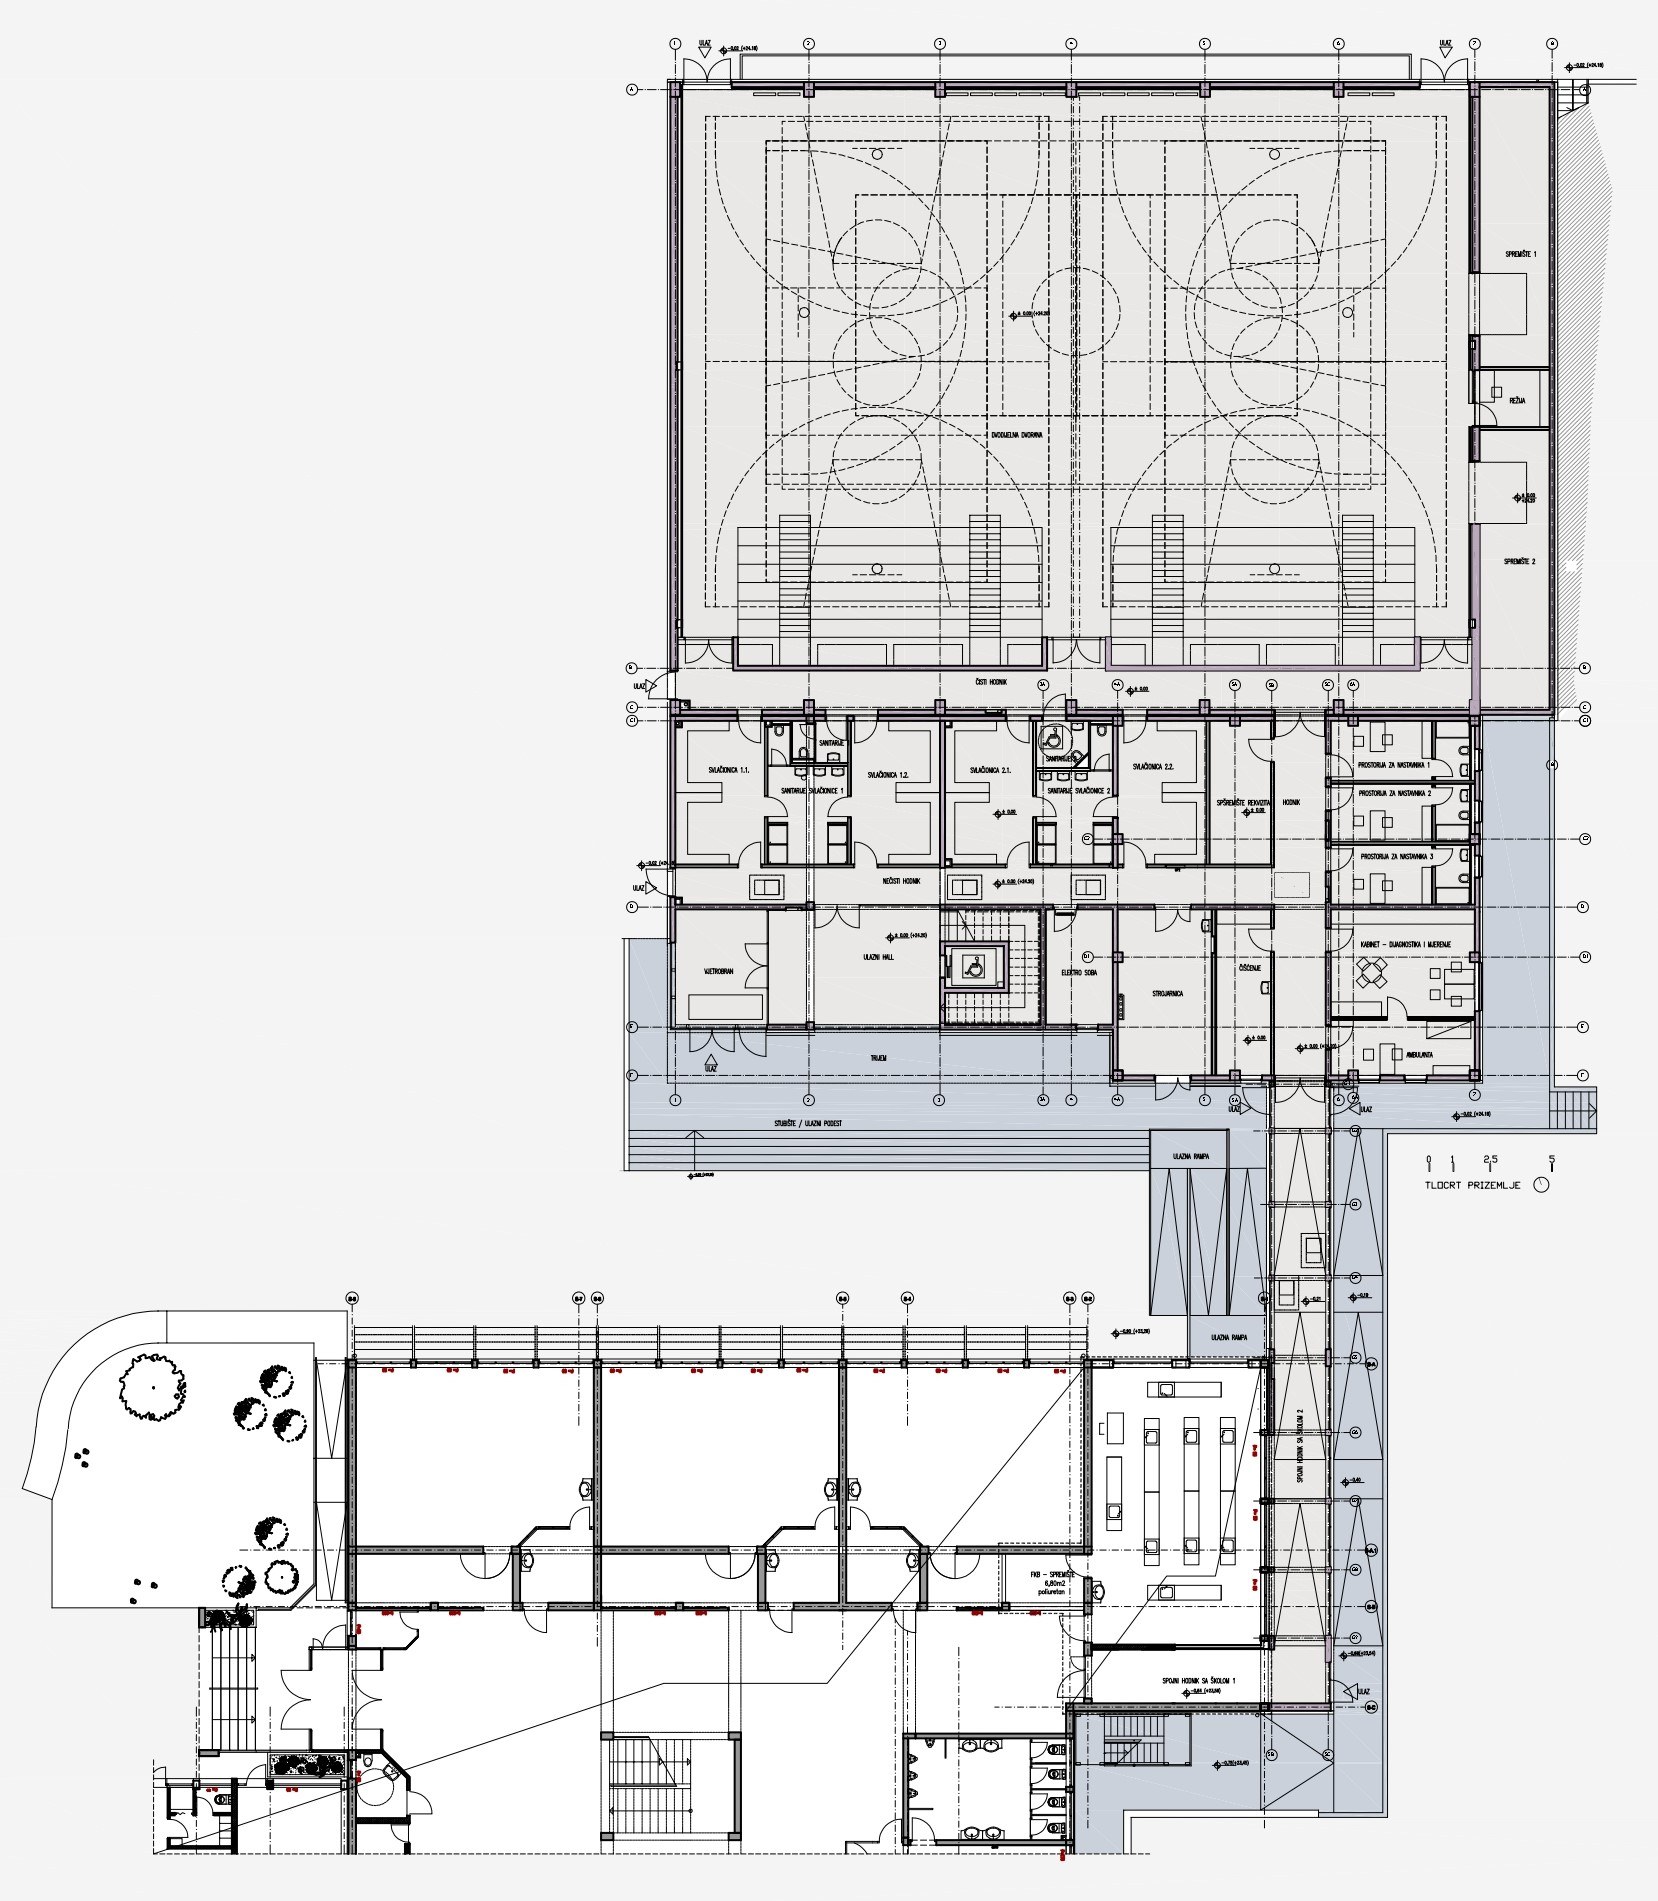
In order to implement concept of the all day school, according to which primary school throughout the Republic of Croatia are expected to organise their education activities, Veruda primary school in Pula requires two part school sports hall that allows physical education classes for multiple groups of students to take place simultaneously.
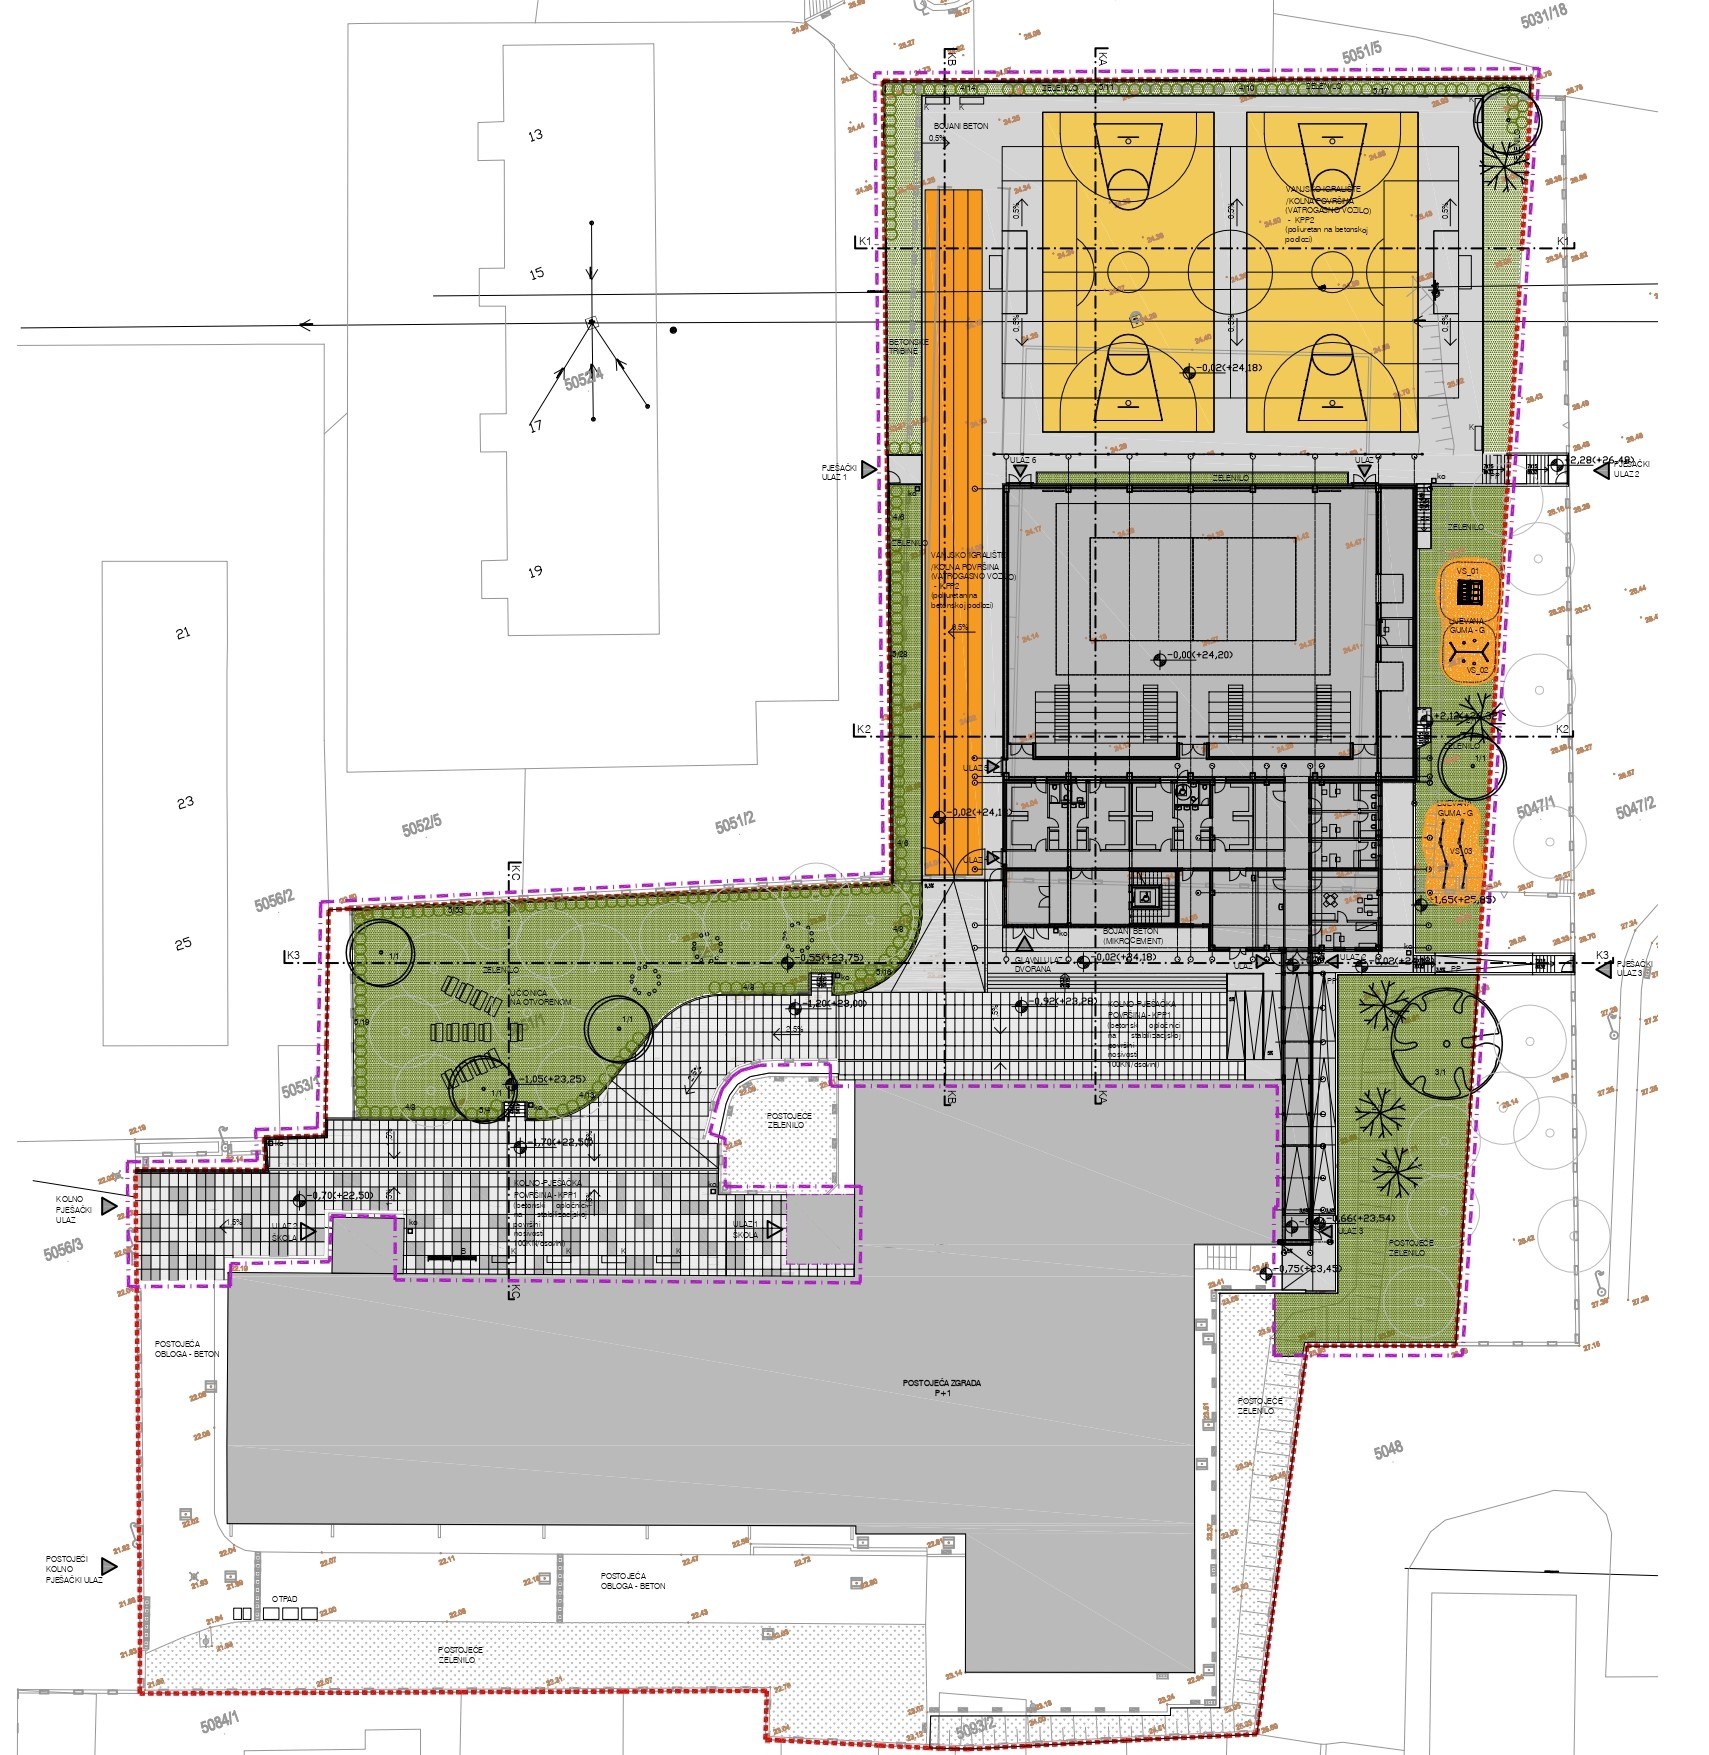
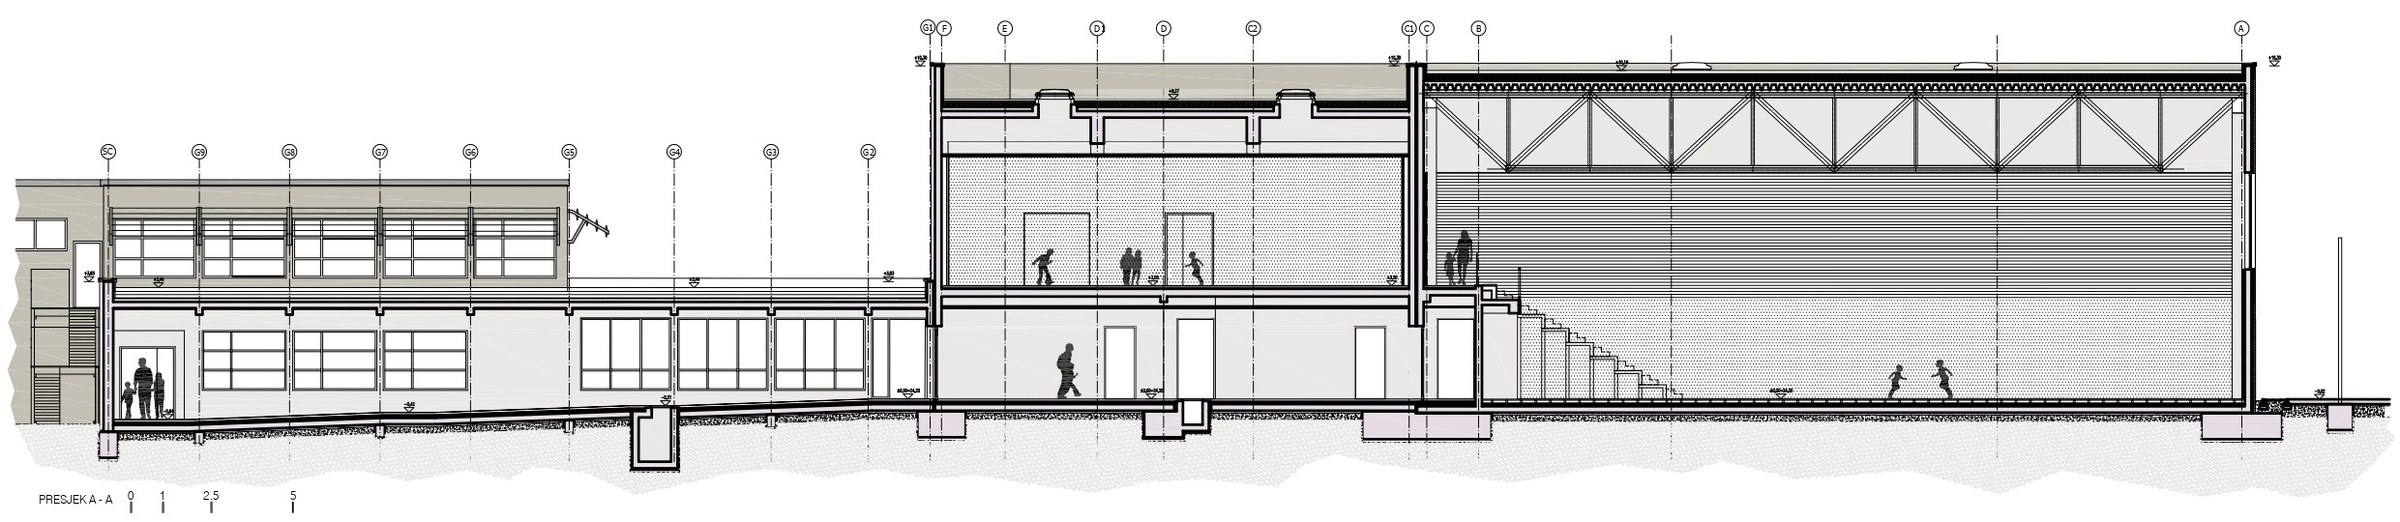
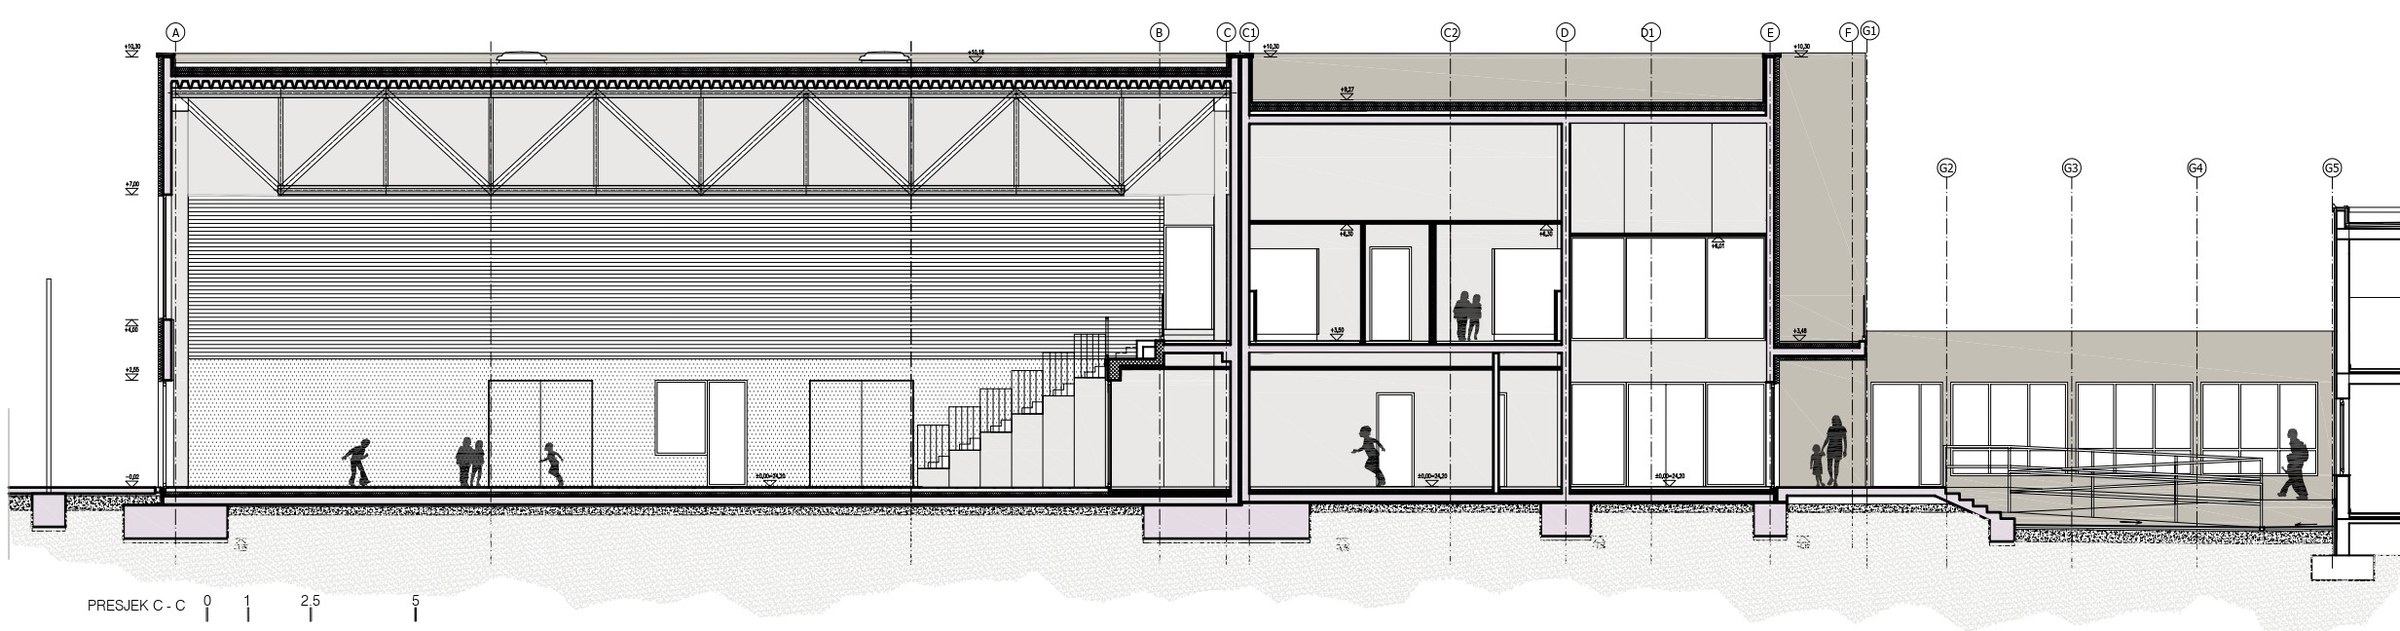
The school sports hall is designed within the existing schoolsite, on an area currently occupied byy neglected outdoor sports courts. The new sports hall complex is connected to the existing school building by an enclosed connecting corridor, requiring only minimal reconstruction of the existing connection area.
During the design process, careful consideration was given to the spatial orientation of the rooms, the morphology of the terrain, the spatial configuration of the existing building, and the organization of its functional areas. The design of the new school sports hall complies with all applicable standards and regulations governing the planning and design of this type of facility.
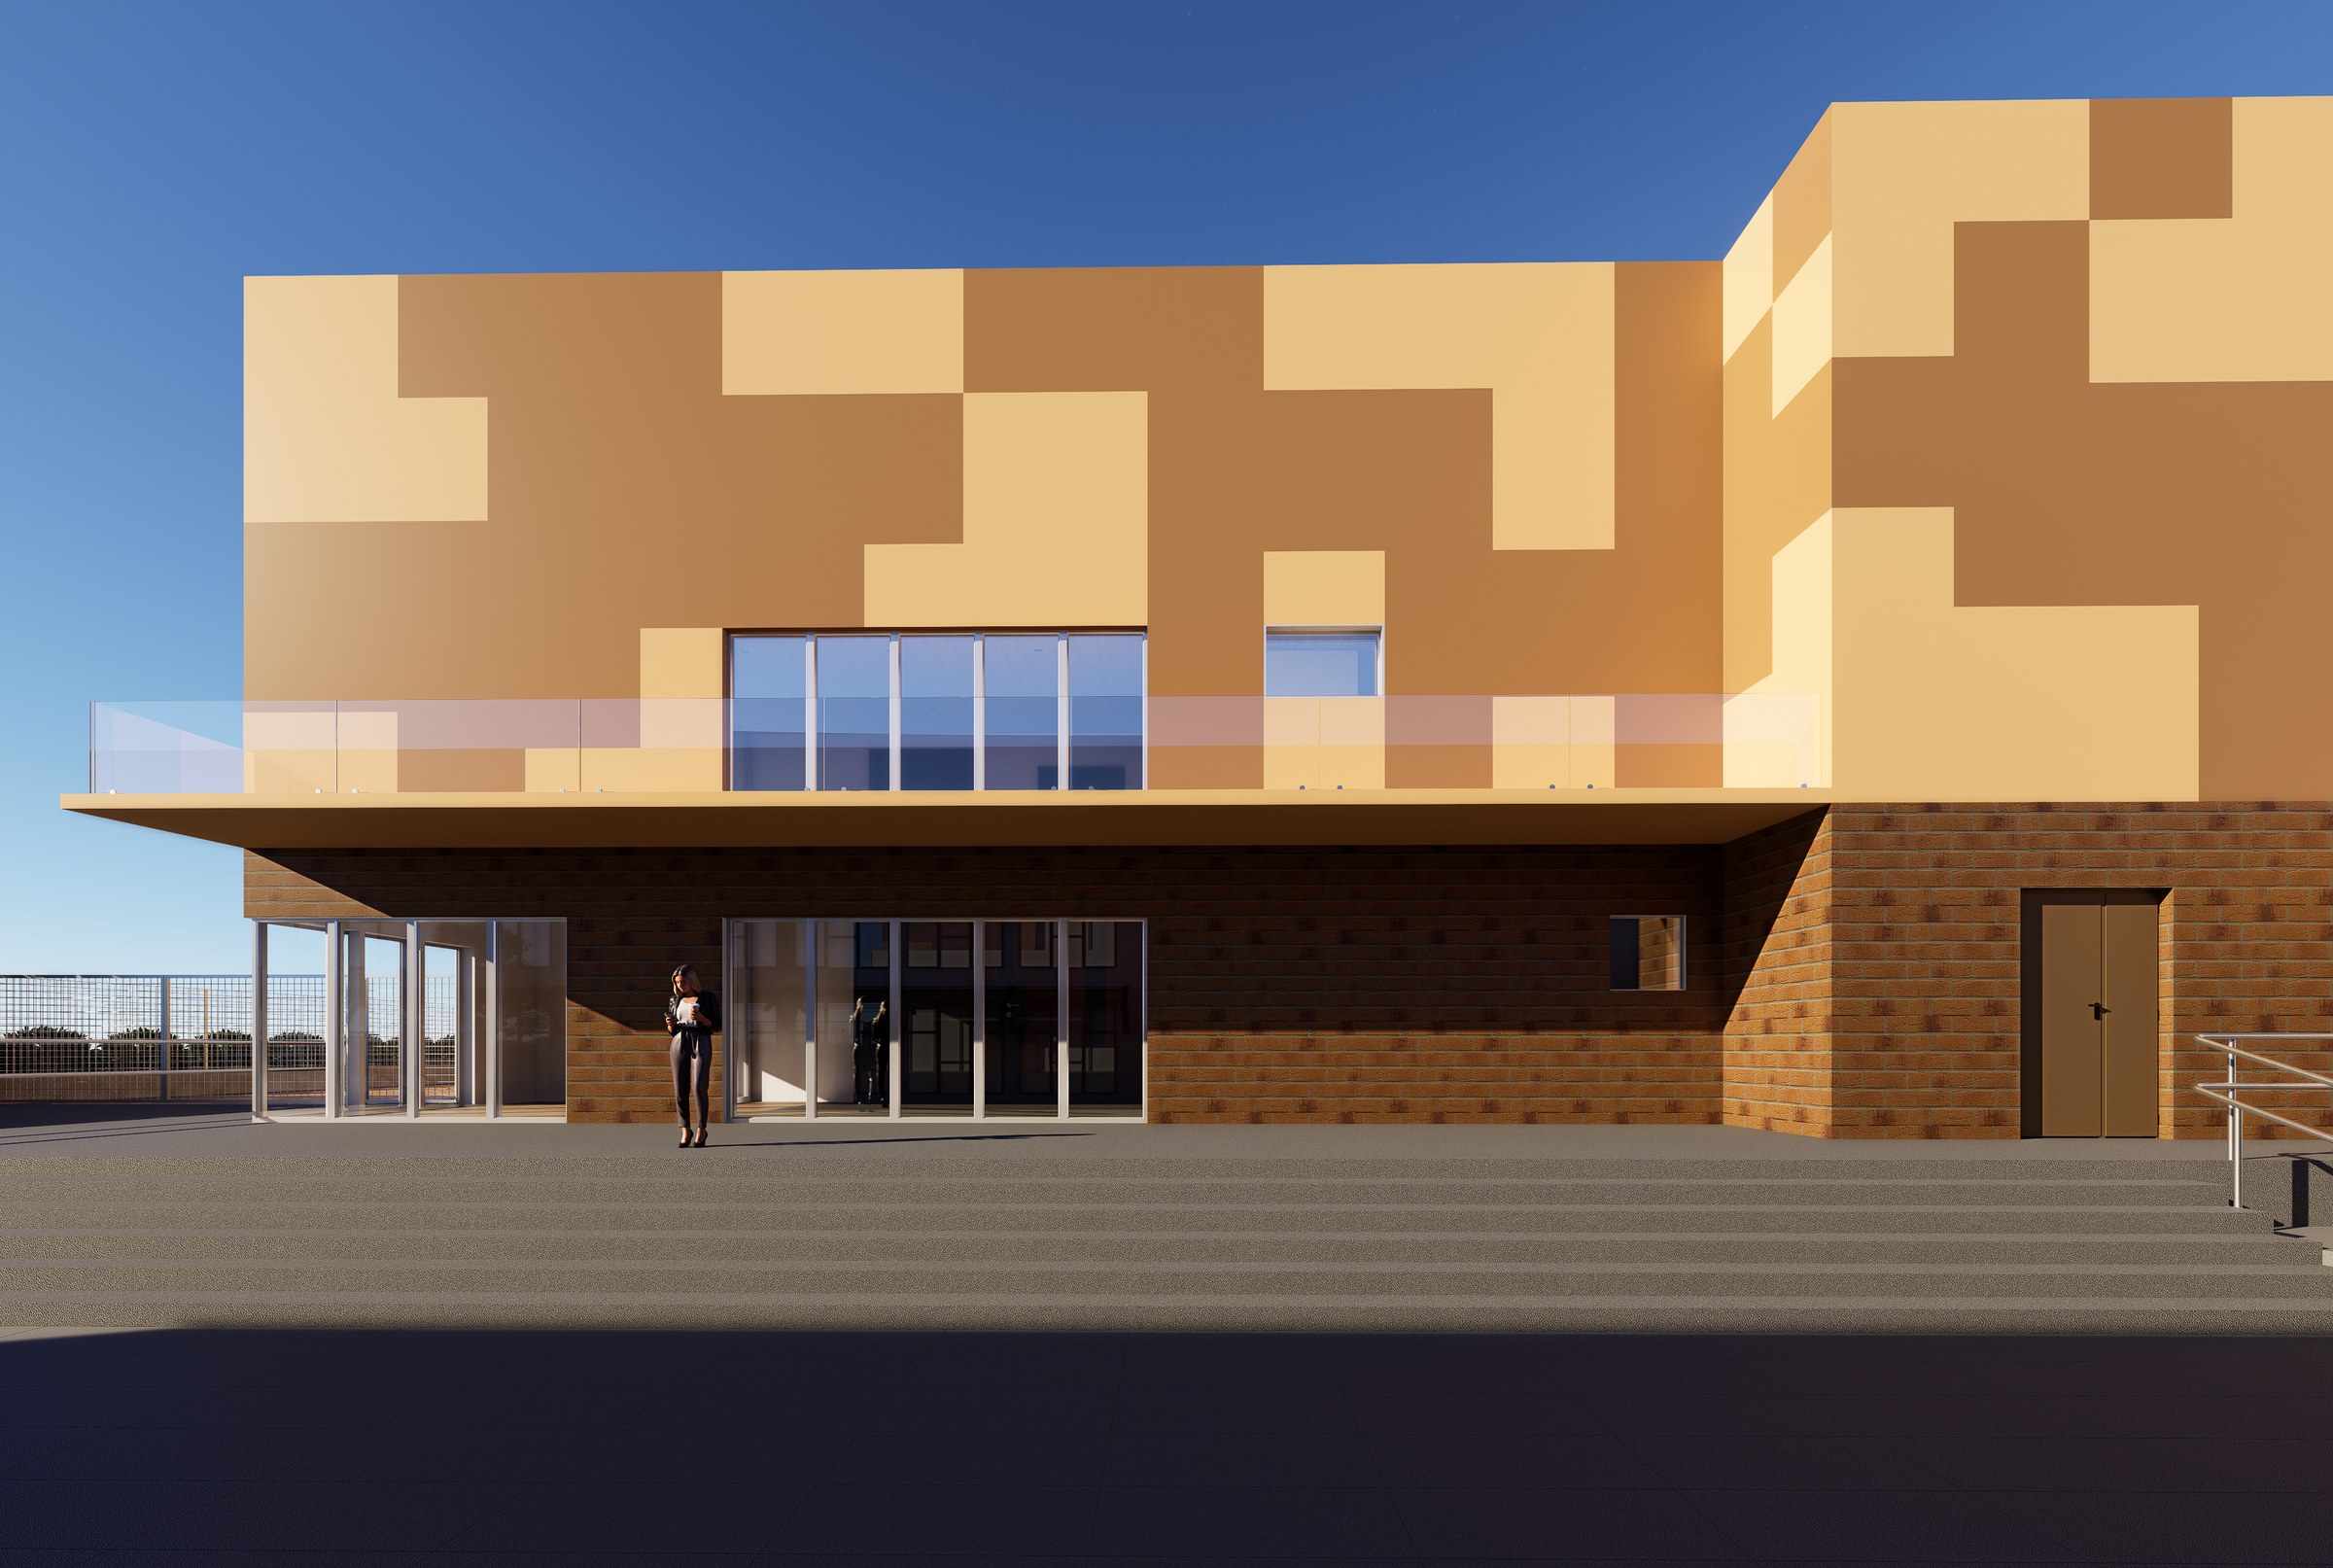
The external access route to the sports hall is designed through an expanded school plaza. Directly adjacent to the new school sports hall, along its northern and eastern sides, an outdoor school sports area is planned. It will include an outdoor fitness area equipped with exercise equipment, multi-purpose courts for handball, five a side football and basketball, as well as a fitness trail. The surrounding outdoor areas will be landscaped with high-quality native vegetation.