SCHOOL SPORTS HALL – PRIMARY SCHOOL BOL, BRAČ
2026. Main design
Client: Bol
The concept of all-day school, according to which all primary school in the Republic of
Croatia are expected to organize their educational activities, requires the provision of
adequate spatial conditions to support children’s longer and more diverse stays at school, as
well as the implementation of new pedagogical approaches, educational processes, and
teaching and learning methods.
Bol Primary School currently does not meet the spatial requirements necessary for the
implementation of the all-day school programme, as the existing school building does not
include a sports hall with the associated supporting facilities.
For the construction of a new school sports hall serving the needs of the Primary and
Secondary Schools in Bol, the Bolska Poljana site was selected. The site was once a small
sports park, but over time much of it was converted into a paved parking area with remnants
of the former sports courts. The construction of the sports hall aims to restore the area's
functional and aesthetic value.
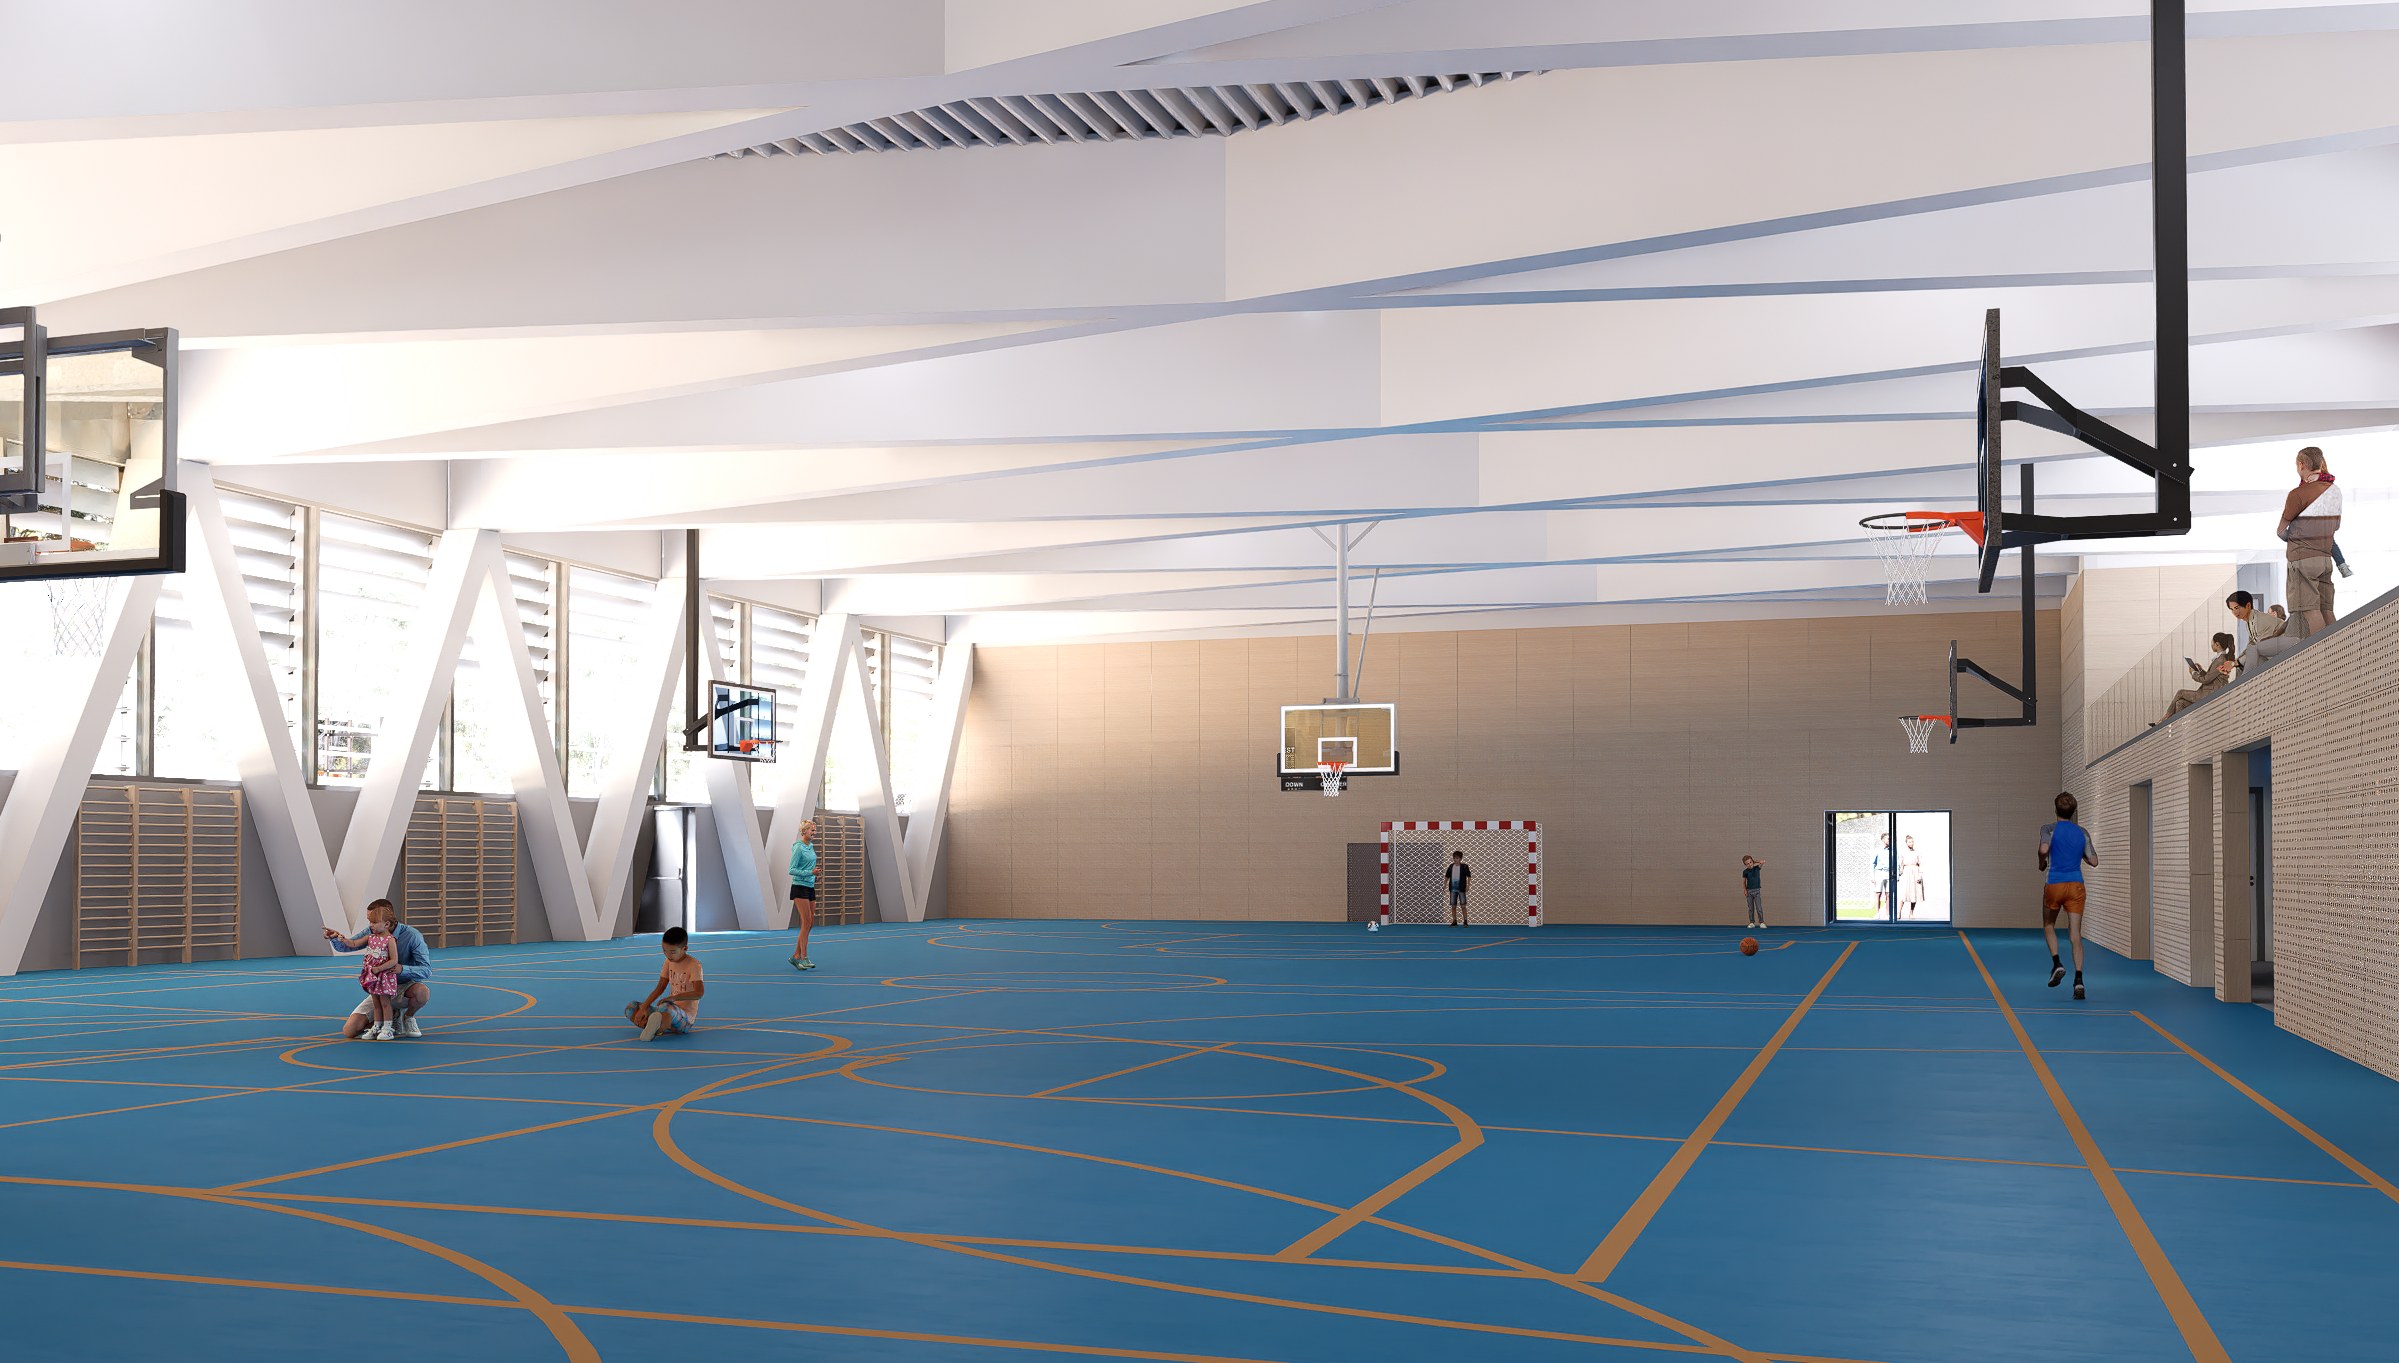
The school sports hall has been designed in accordance with contemporary standards for
sports infrastructure, while complying with the applicable spatial standards for schools in the
Republic of Croatia. The sports hall is designed for shared use by the primary school and the
local community. Its floor area therefore exceeds the standard requirements for a single-
court sports hall, while its dimensions accommodate all intended uses, including competitive
futsal.
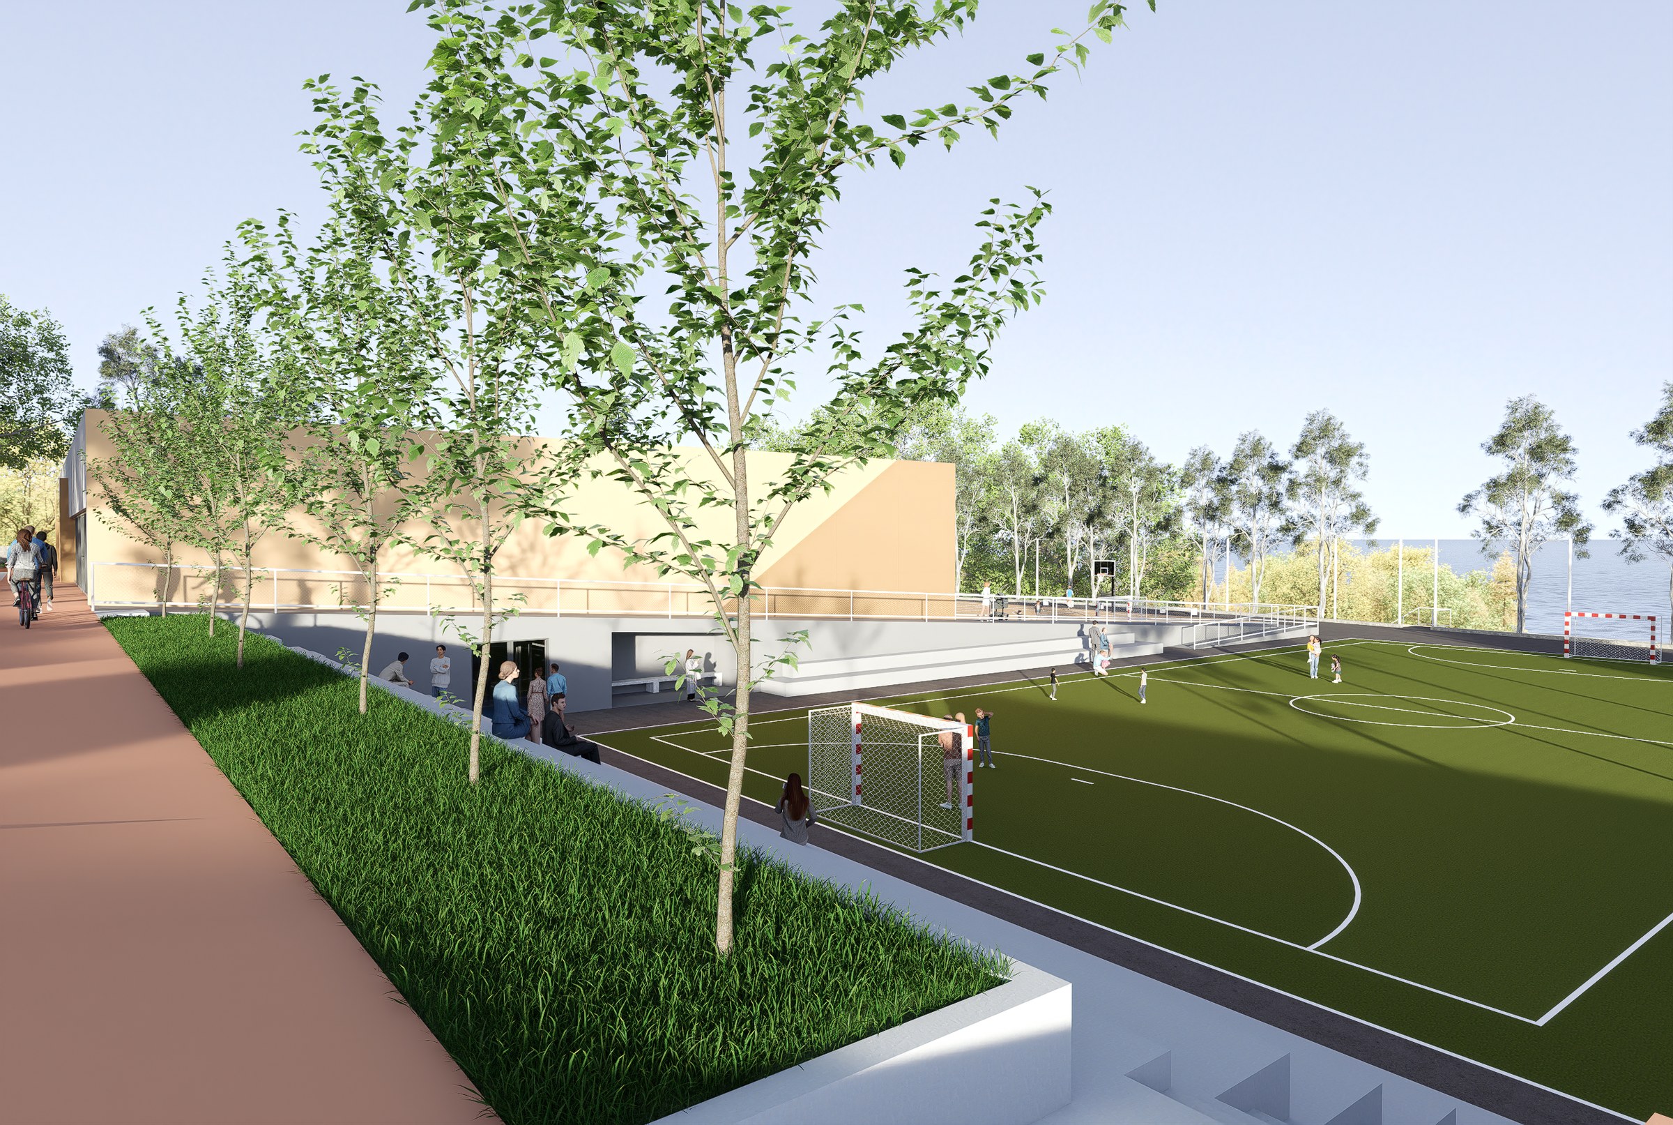
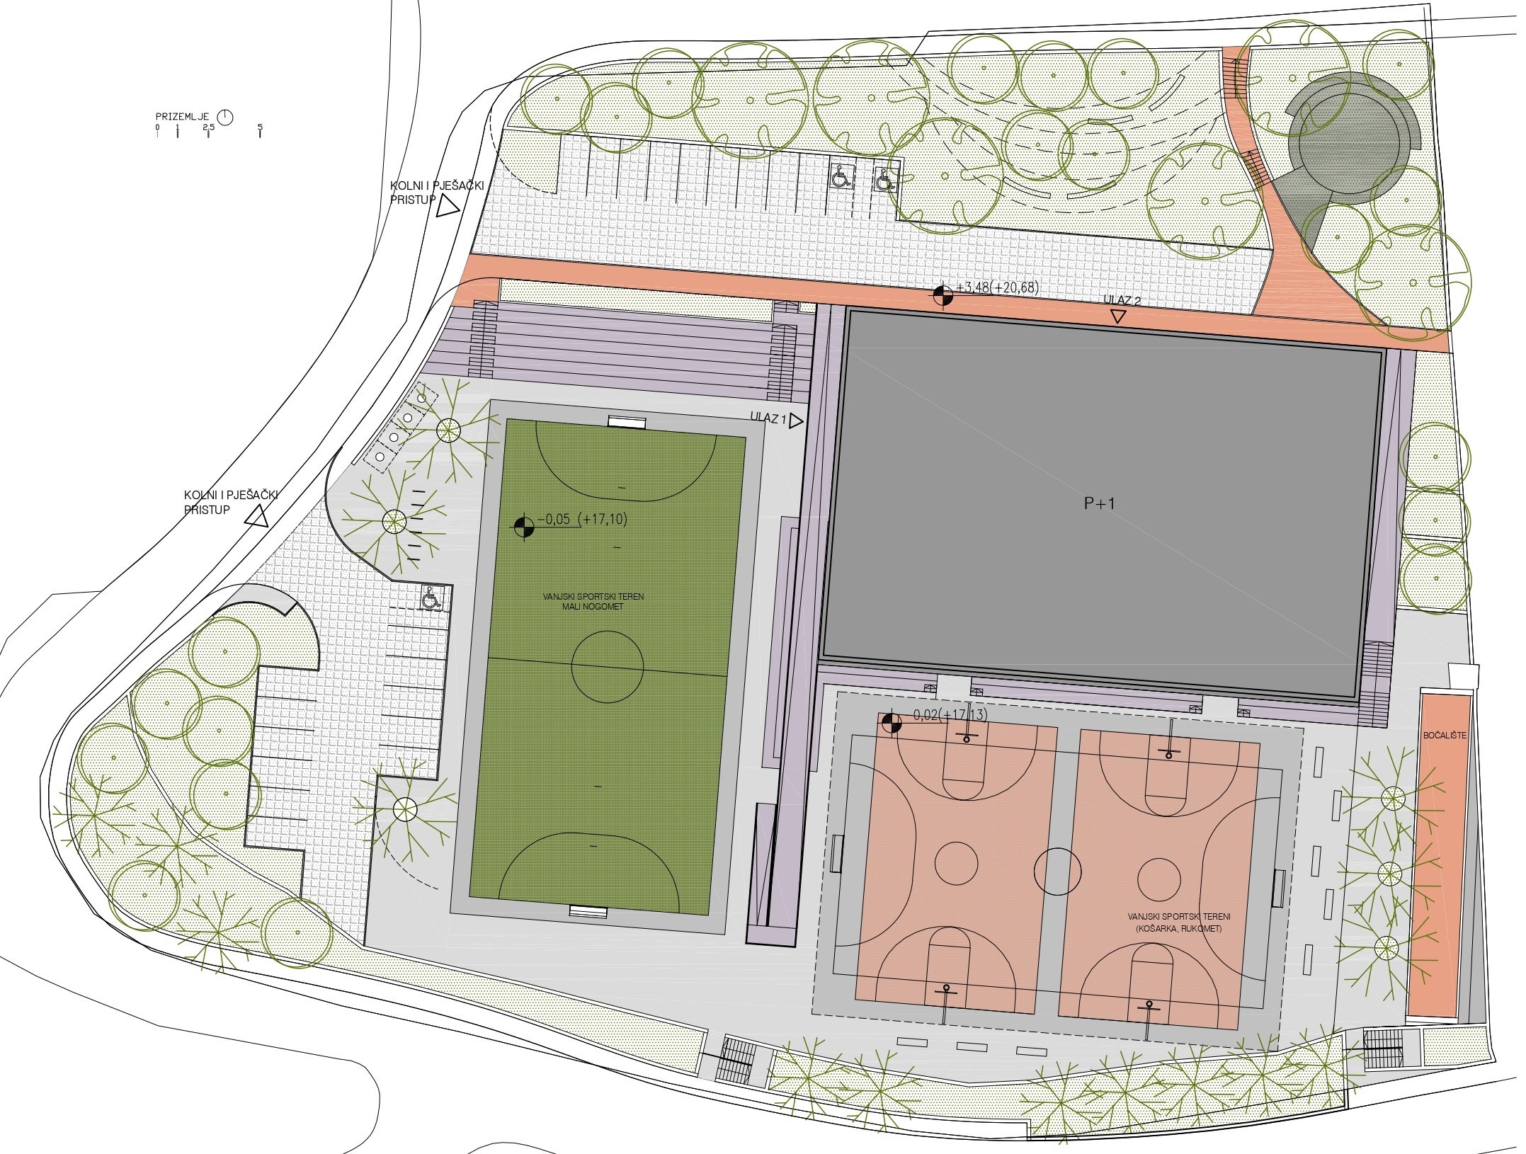
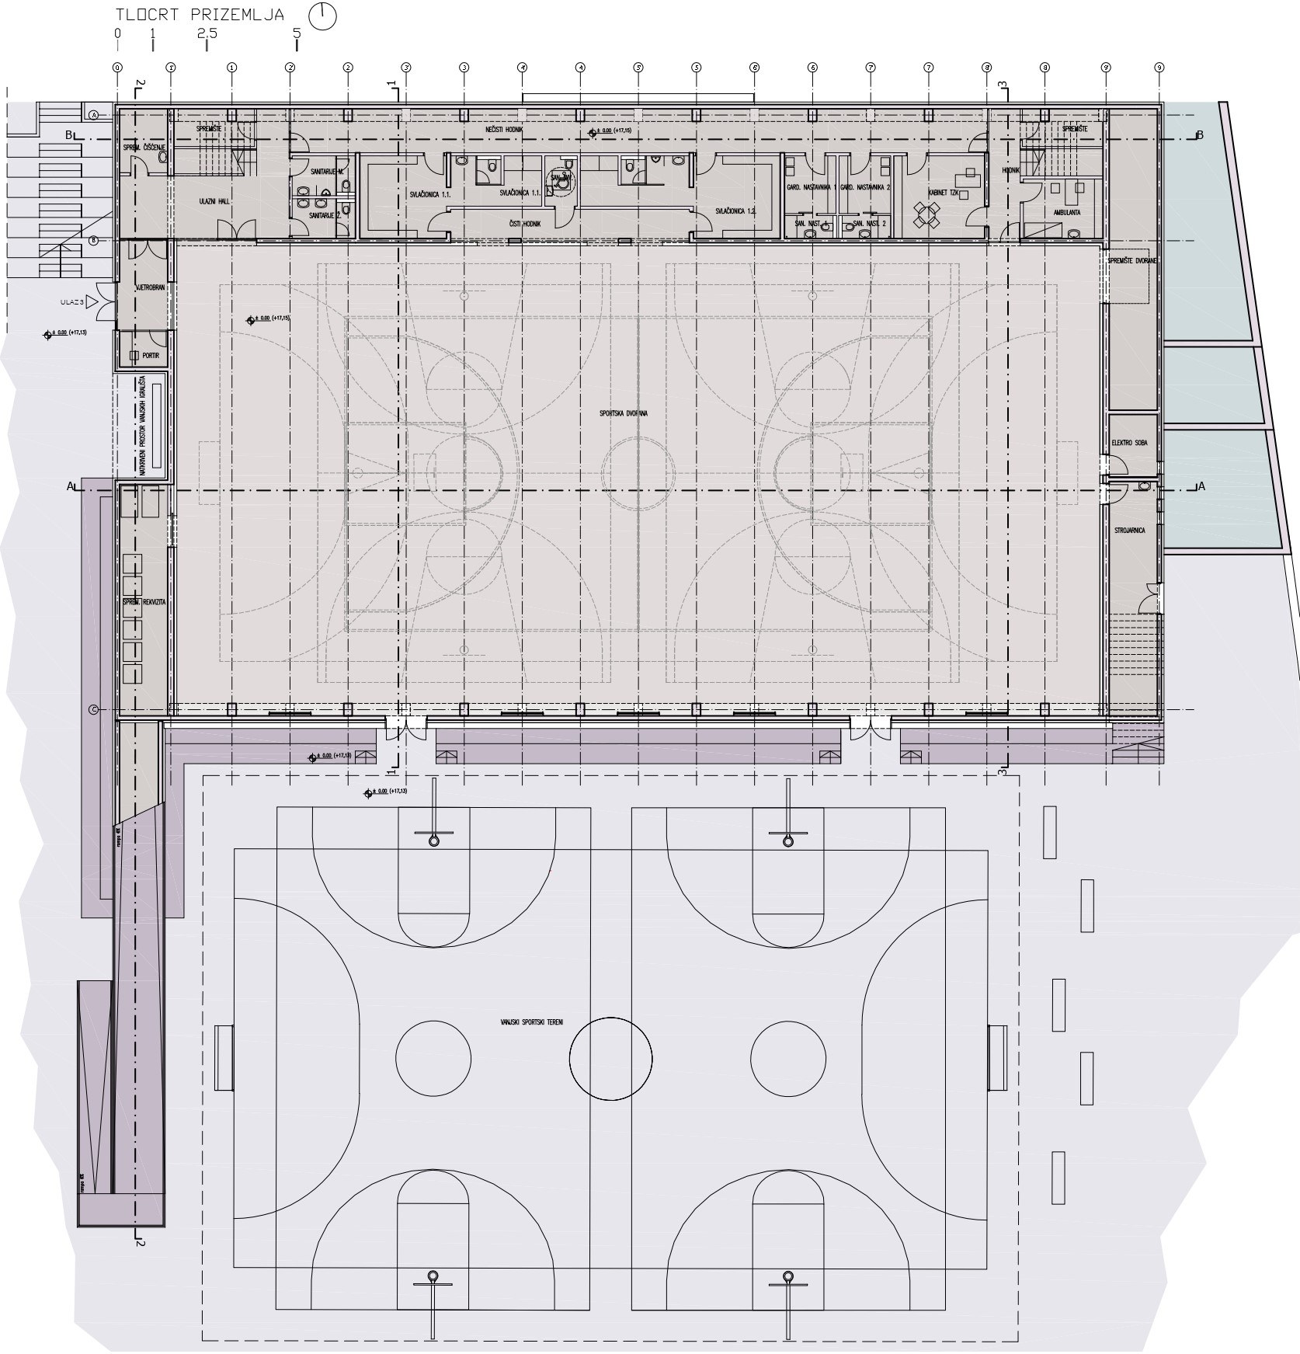
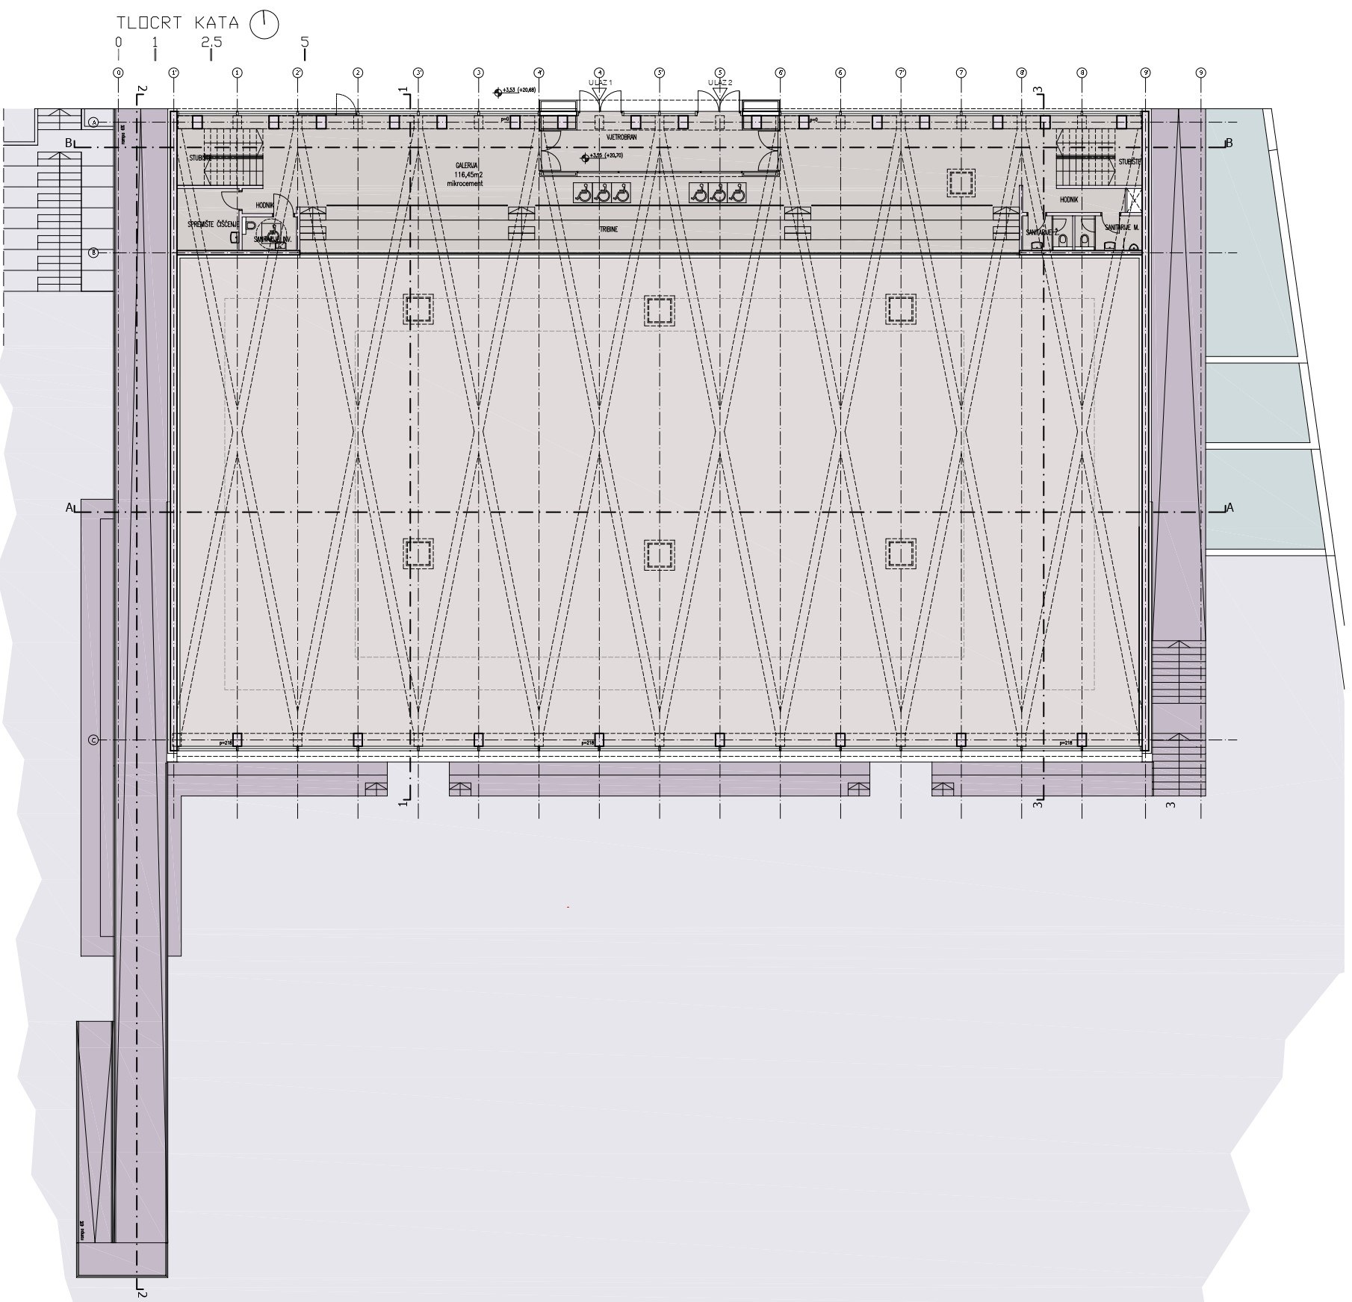
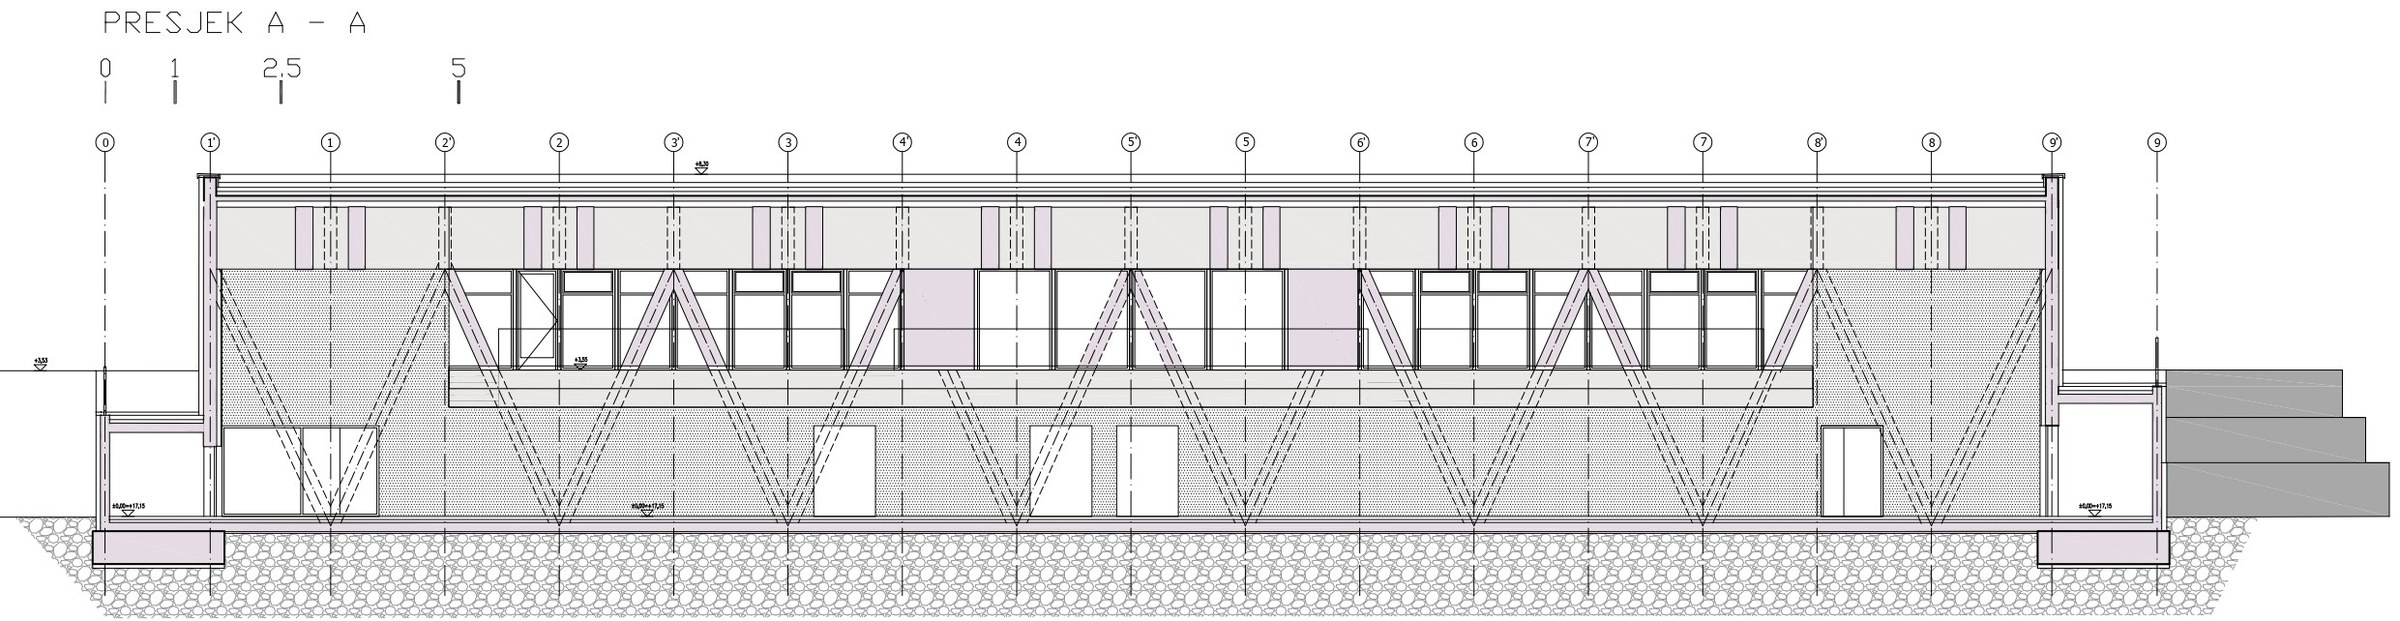
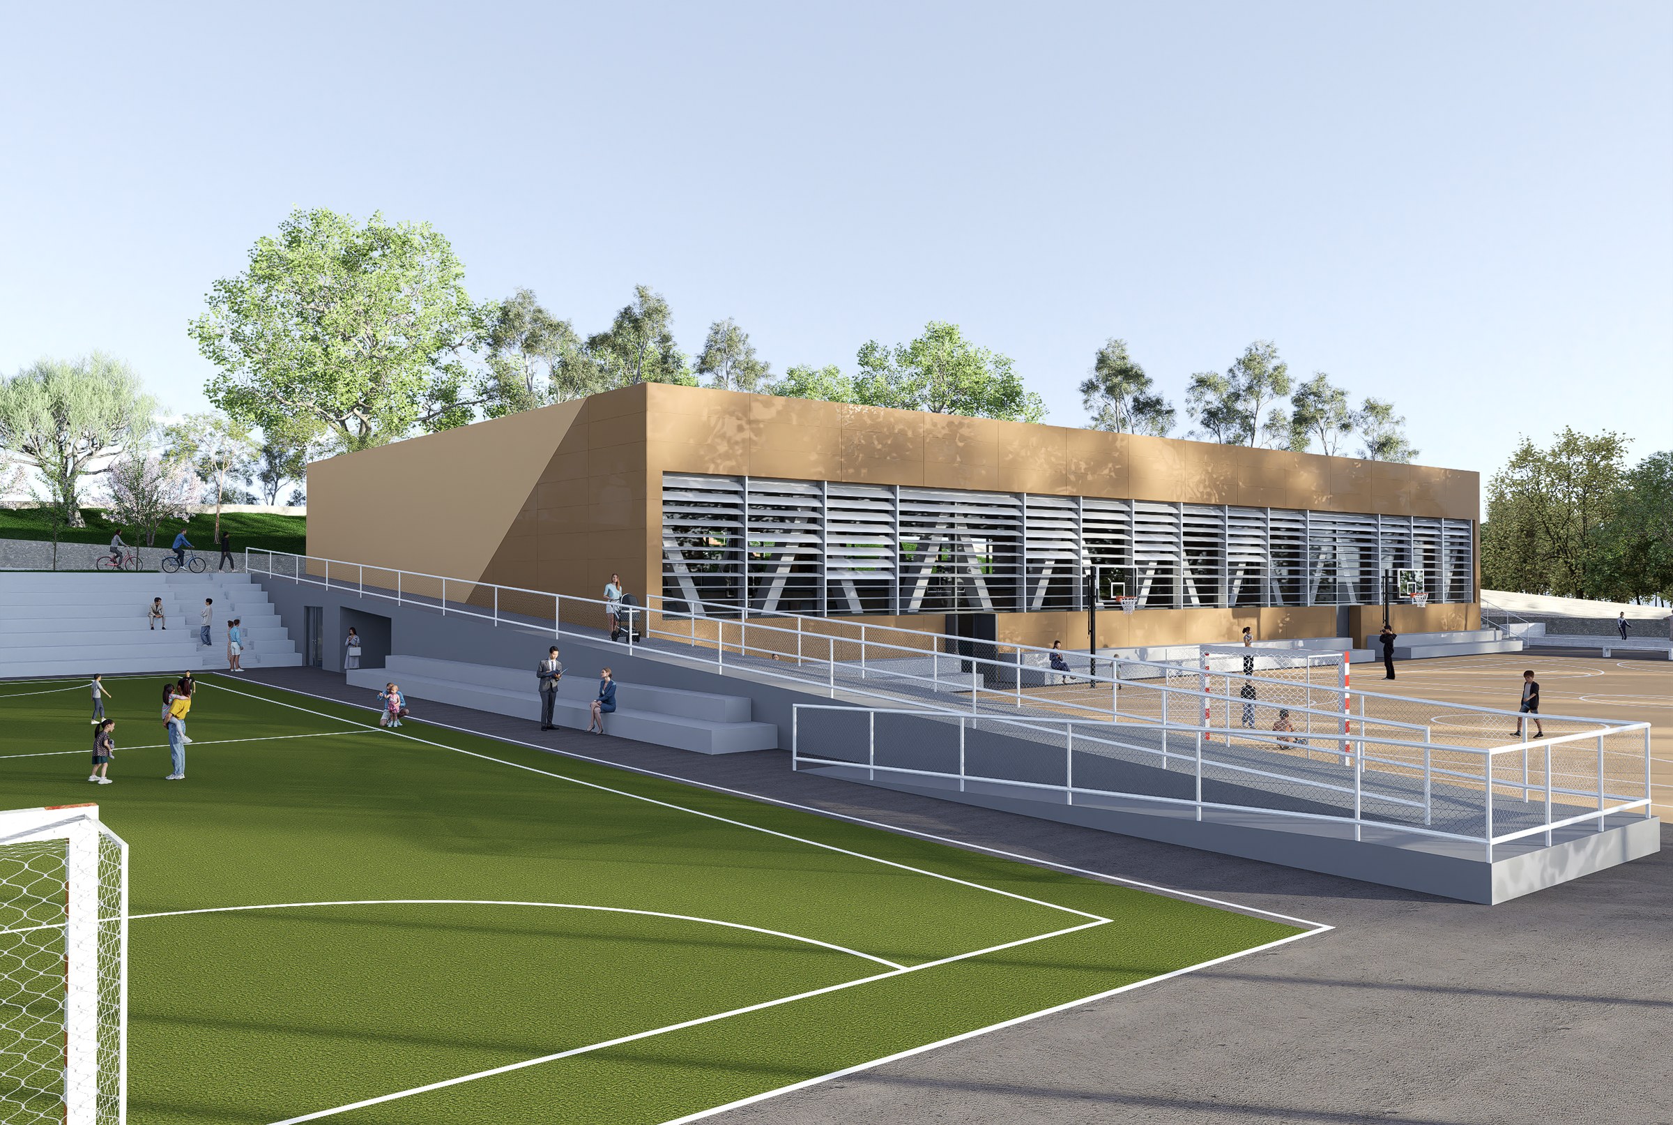
The volume of new sports hall is partially embedded into the existing terrain. Taking
advantage of the site’s level differences, circulation is provided around all sides of the
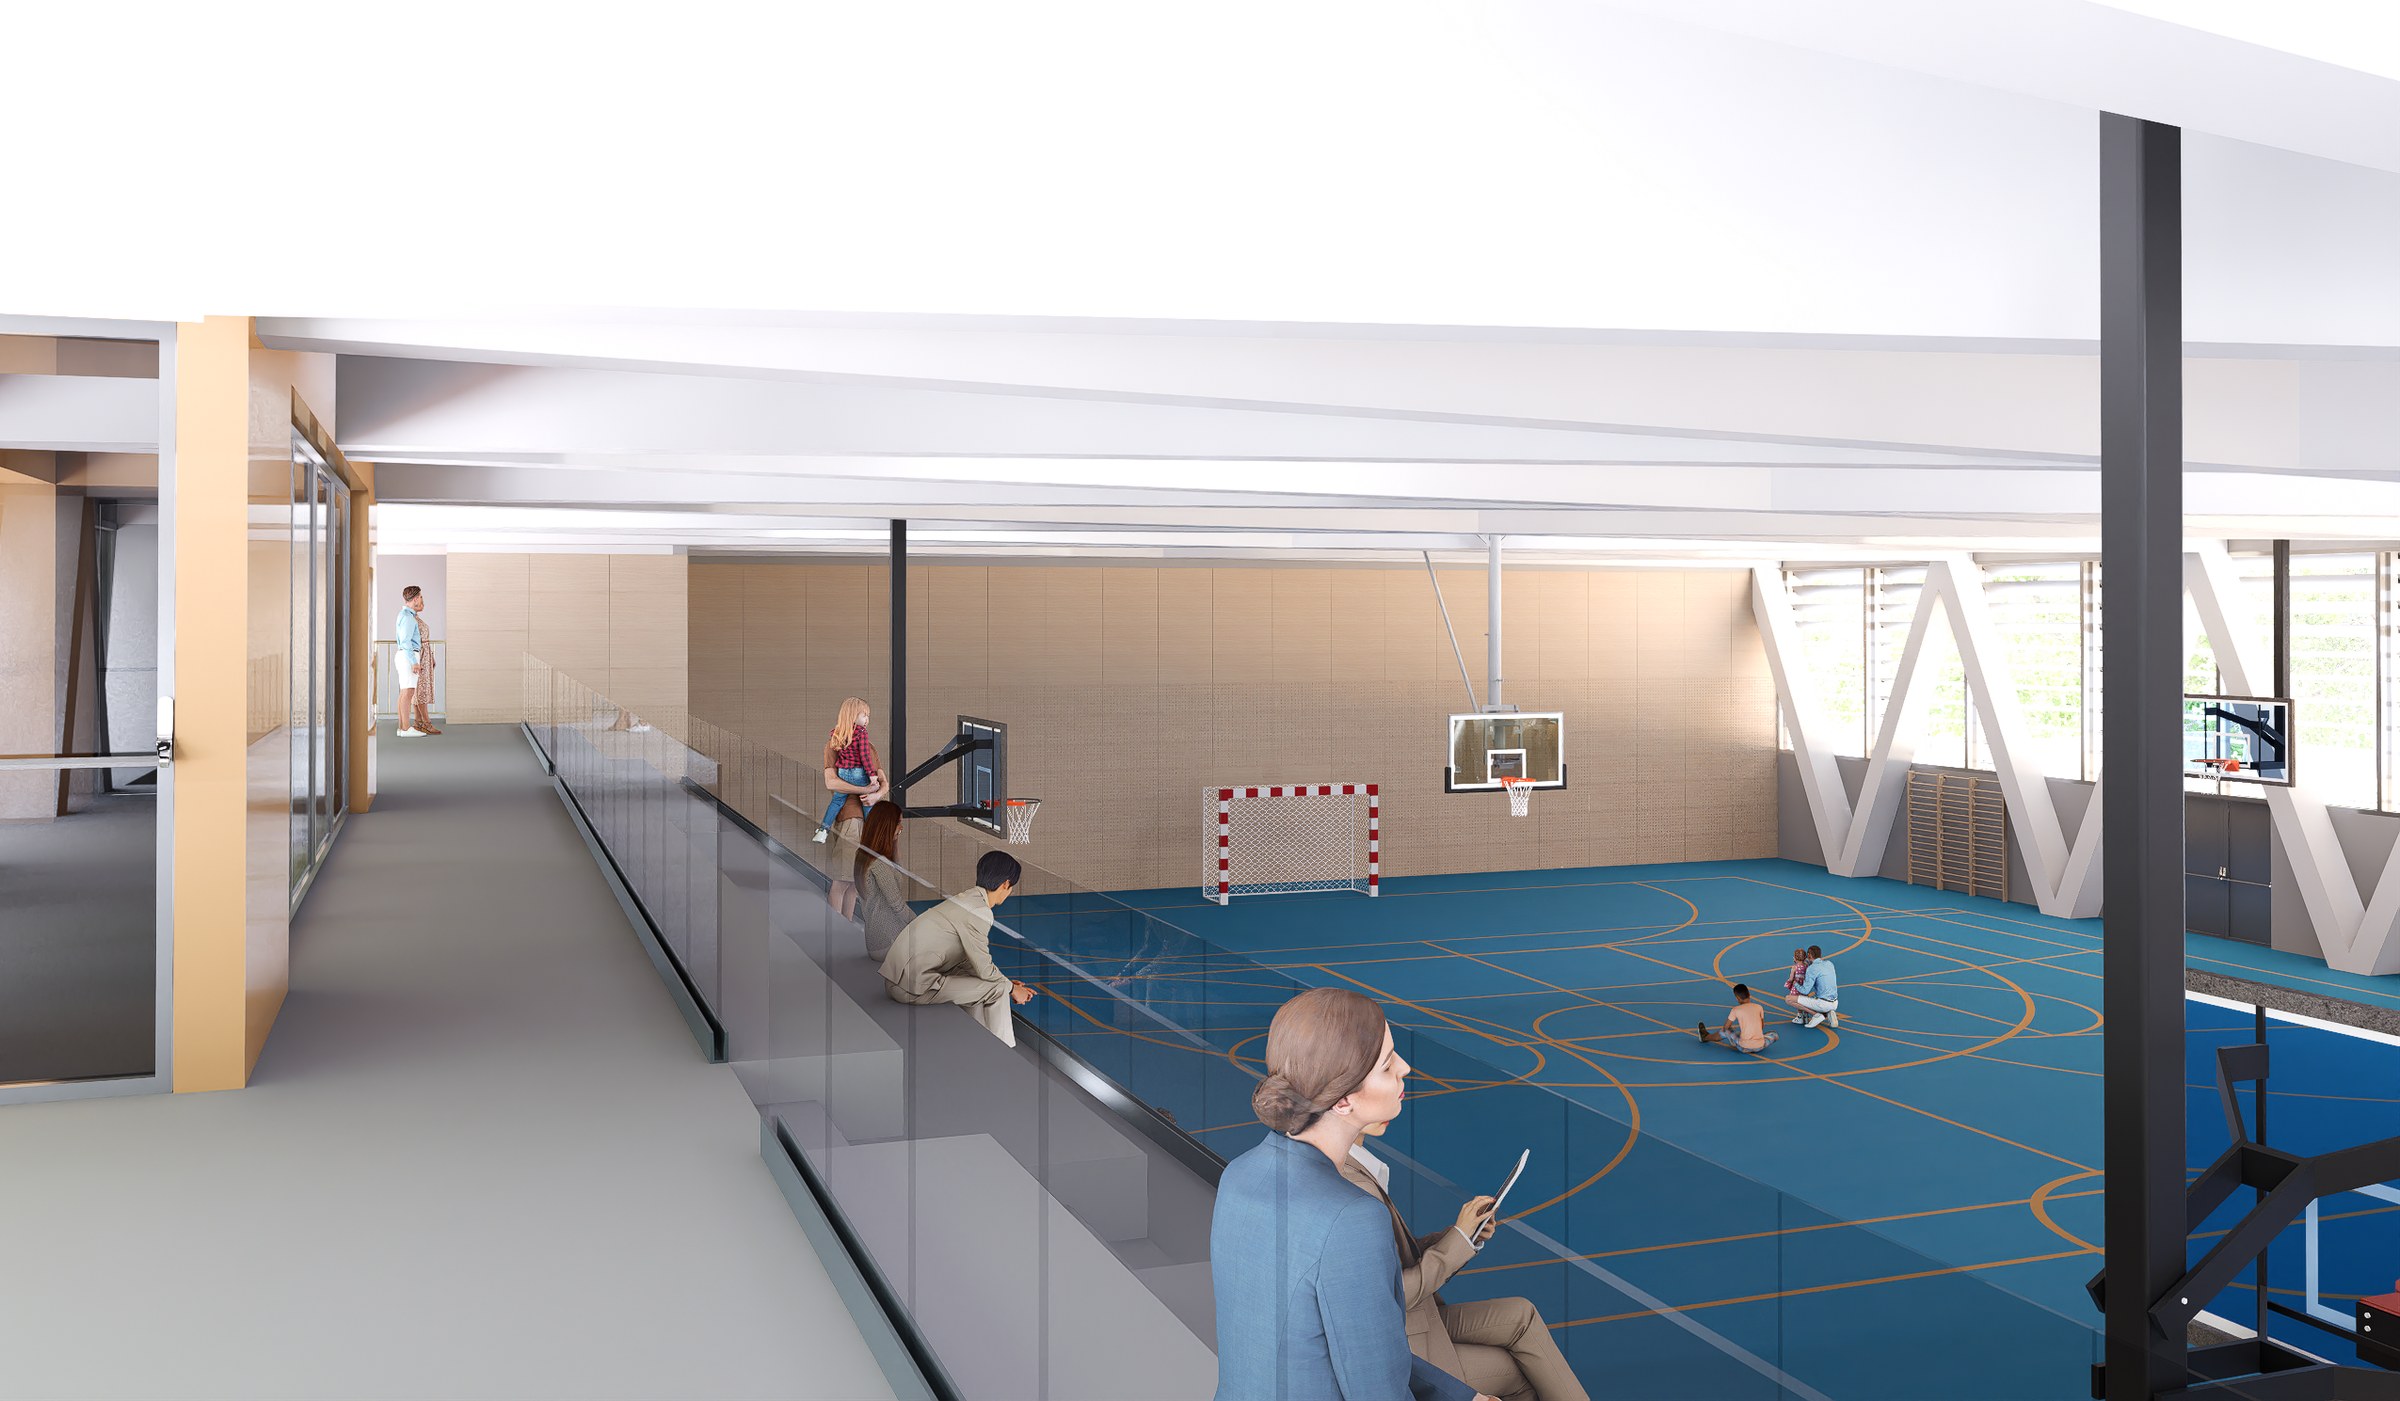
building. Access to the building is organized through two separate entrances, a lower entrance on the western side provides athletes with direct access to the ground floor, while an upper
entrance on the northern side provides spectators with access to the first-floor level and the
fixed spectator stands. The sports hall extends over two levels but functions predominantly as a single-volume space, establishing a direct visual connection between the spectator area and the playing court. Ancillary spaces for athletes and teaching staff are located beneath the fixed spectator stands.
The outdoor area surrounding the sports hall will accommodate outdoor sports courts for use
by the school and the local community, complemented by landscaped green areas designed
to provide a pleasant environment for all users.