APARTMENT BUILDING IN ZAGREB
2025. conceptual and main design
Client: private
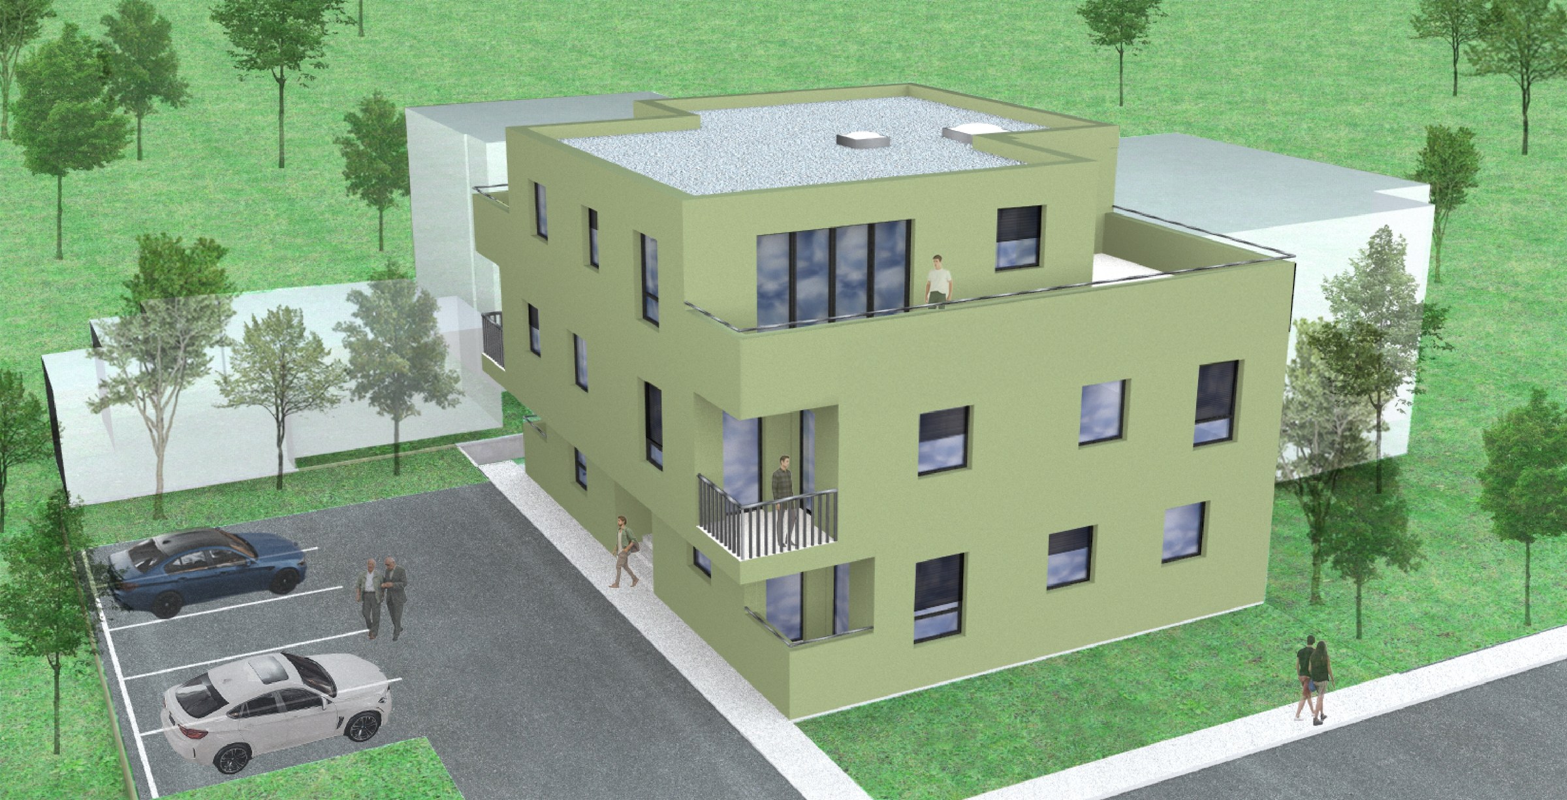
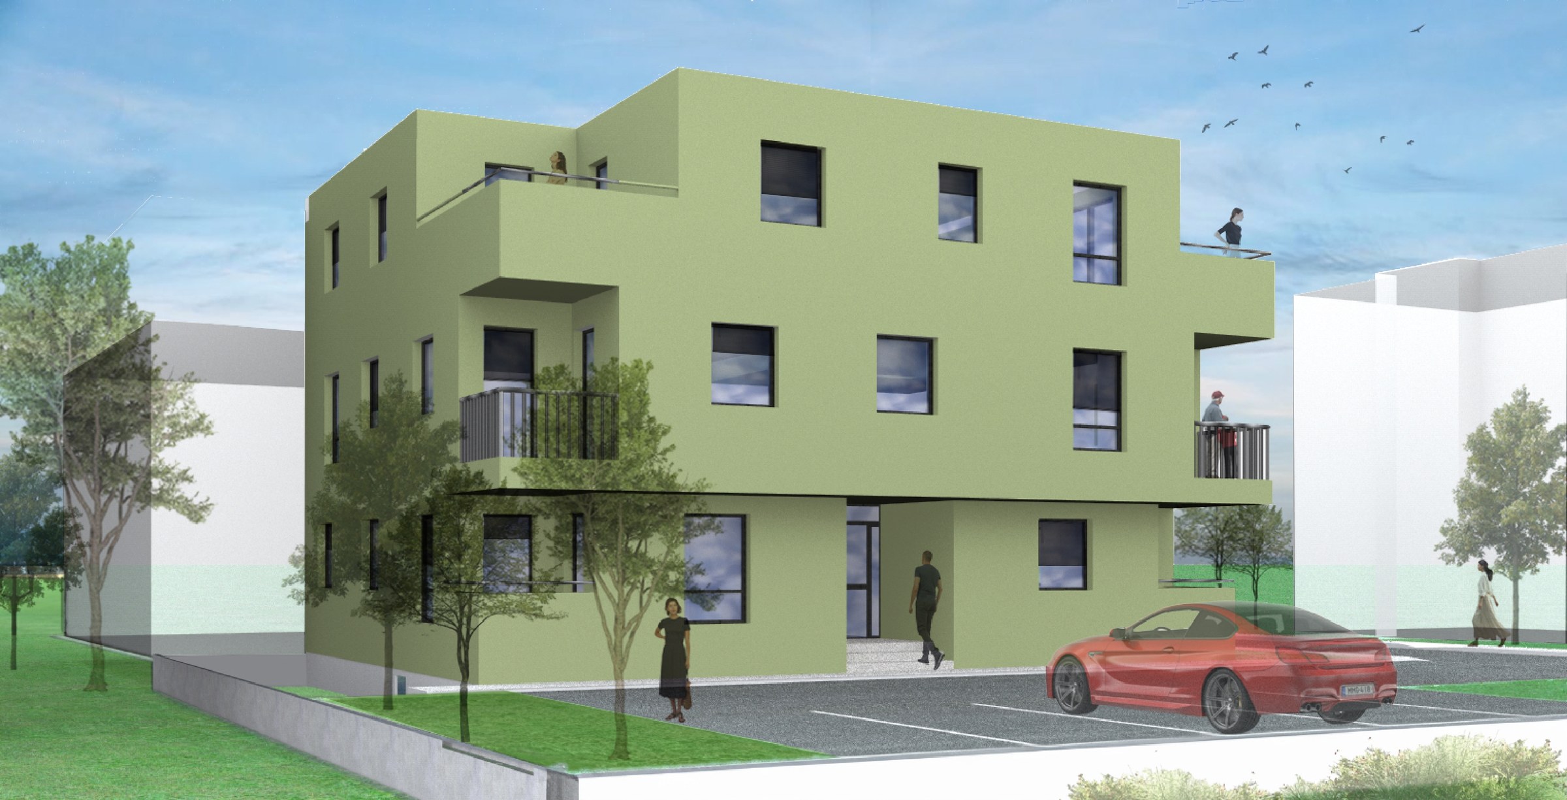
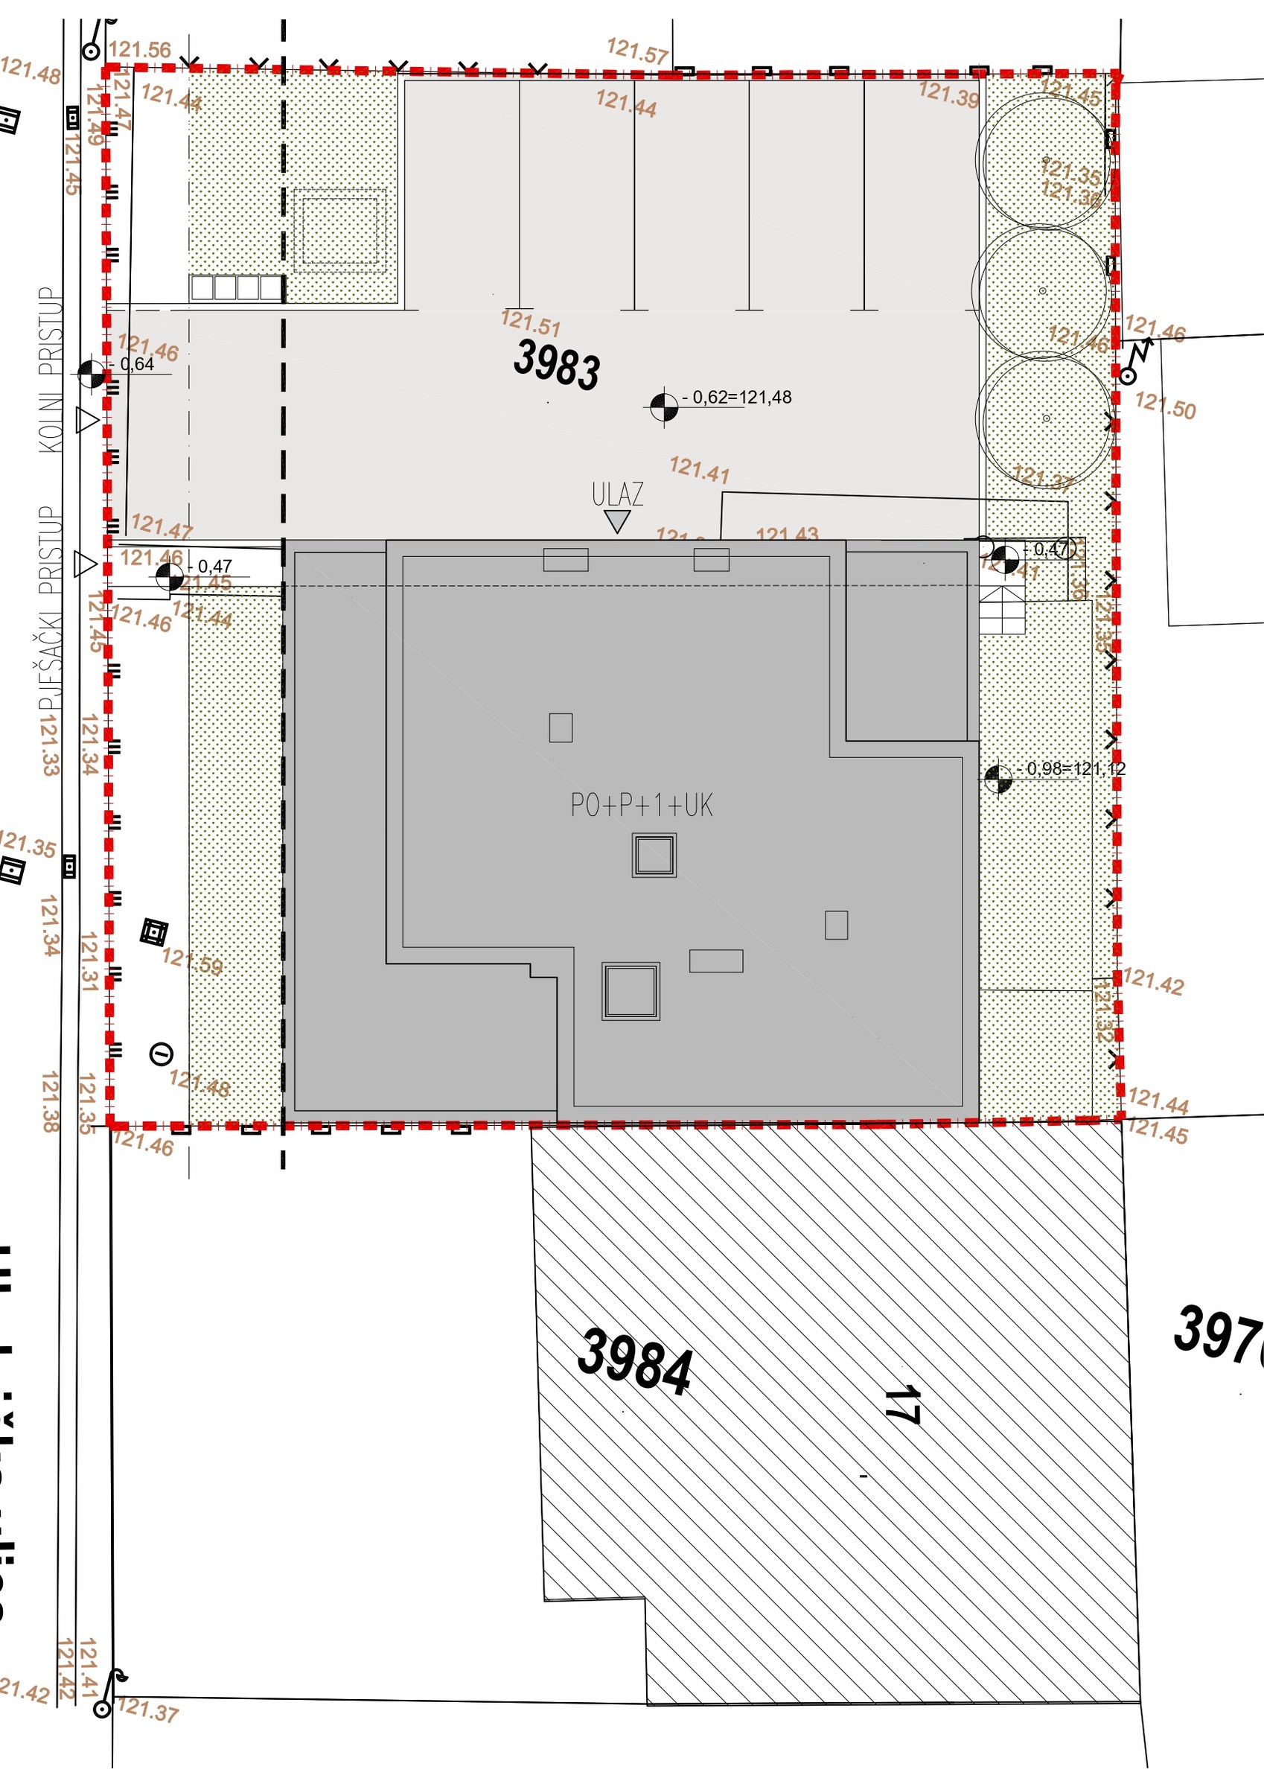
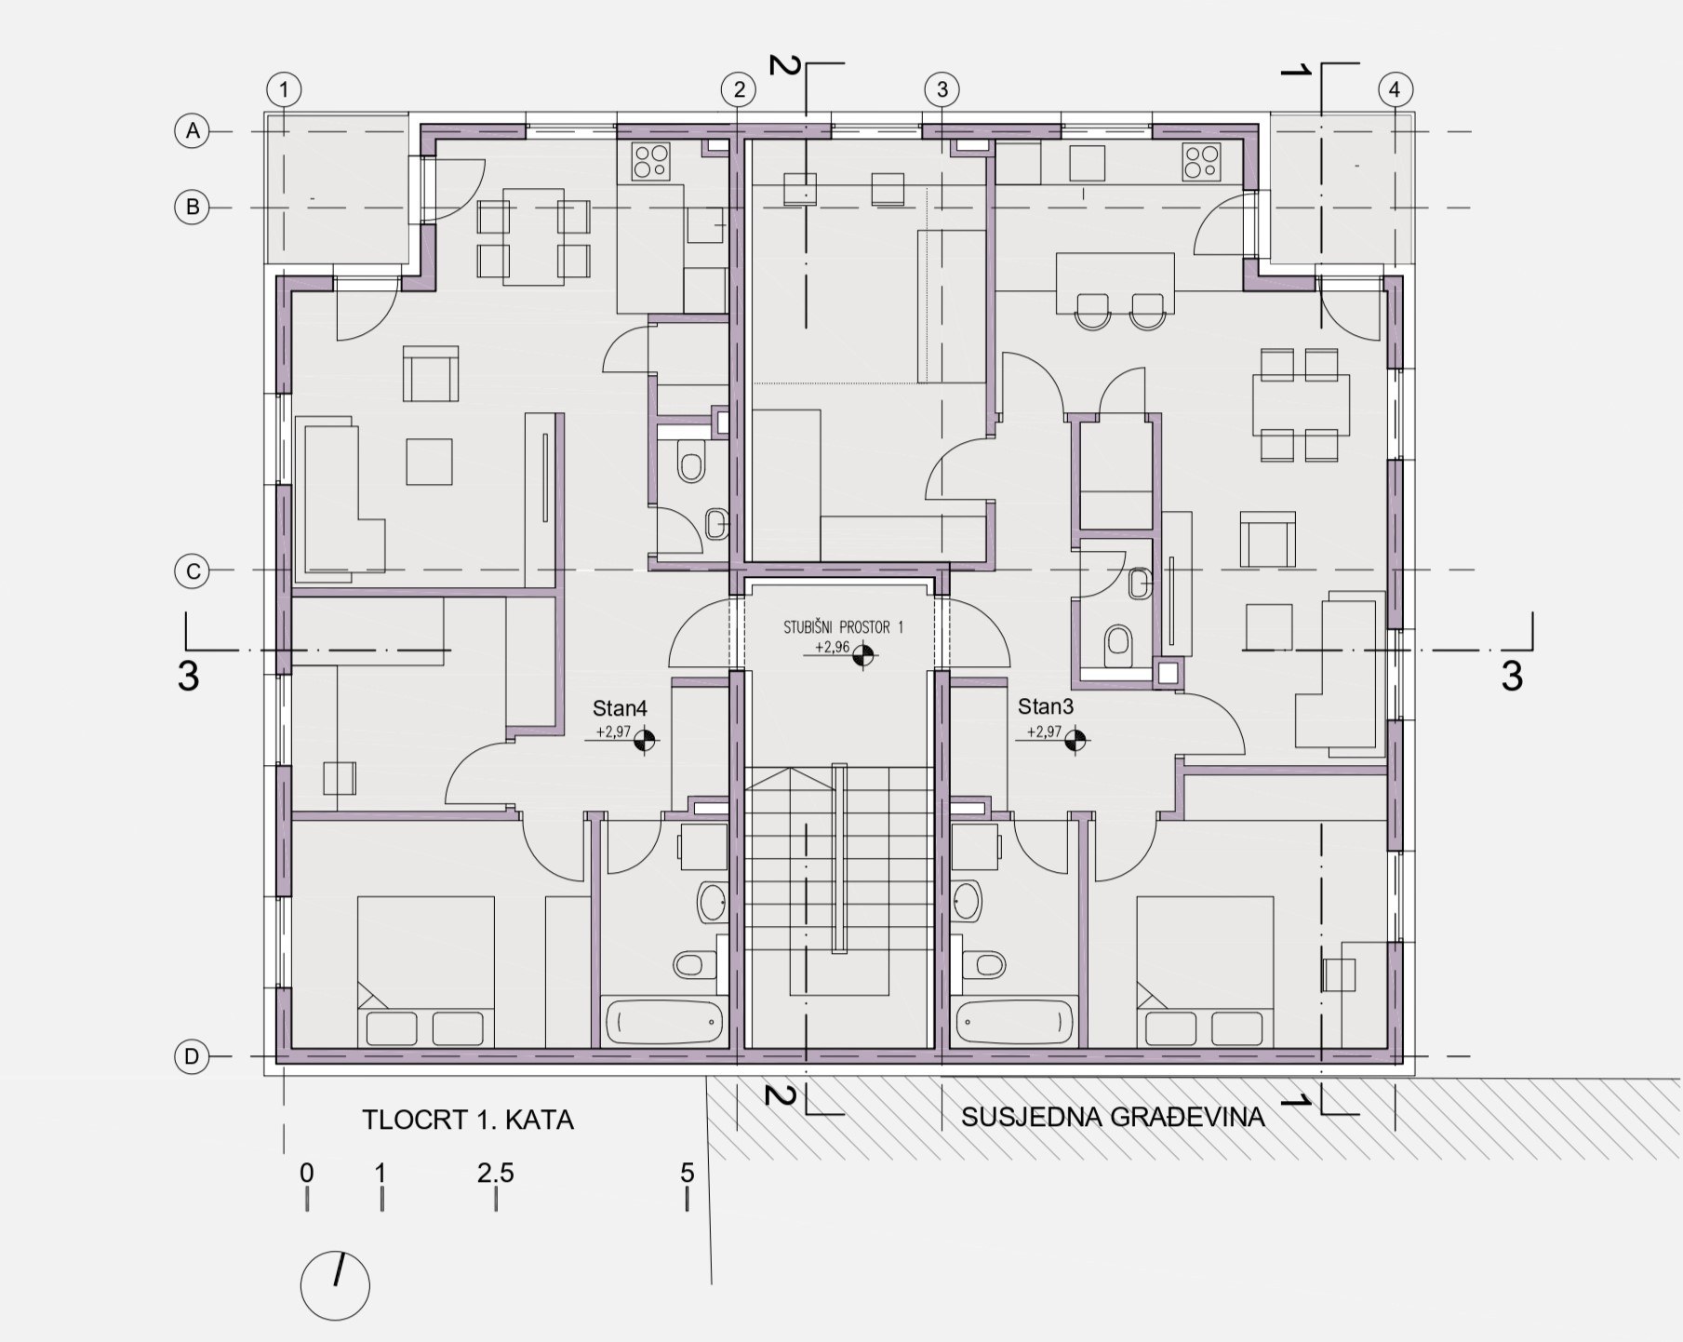
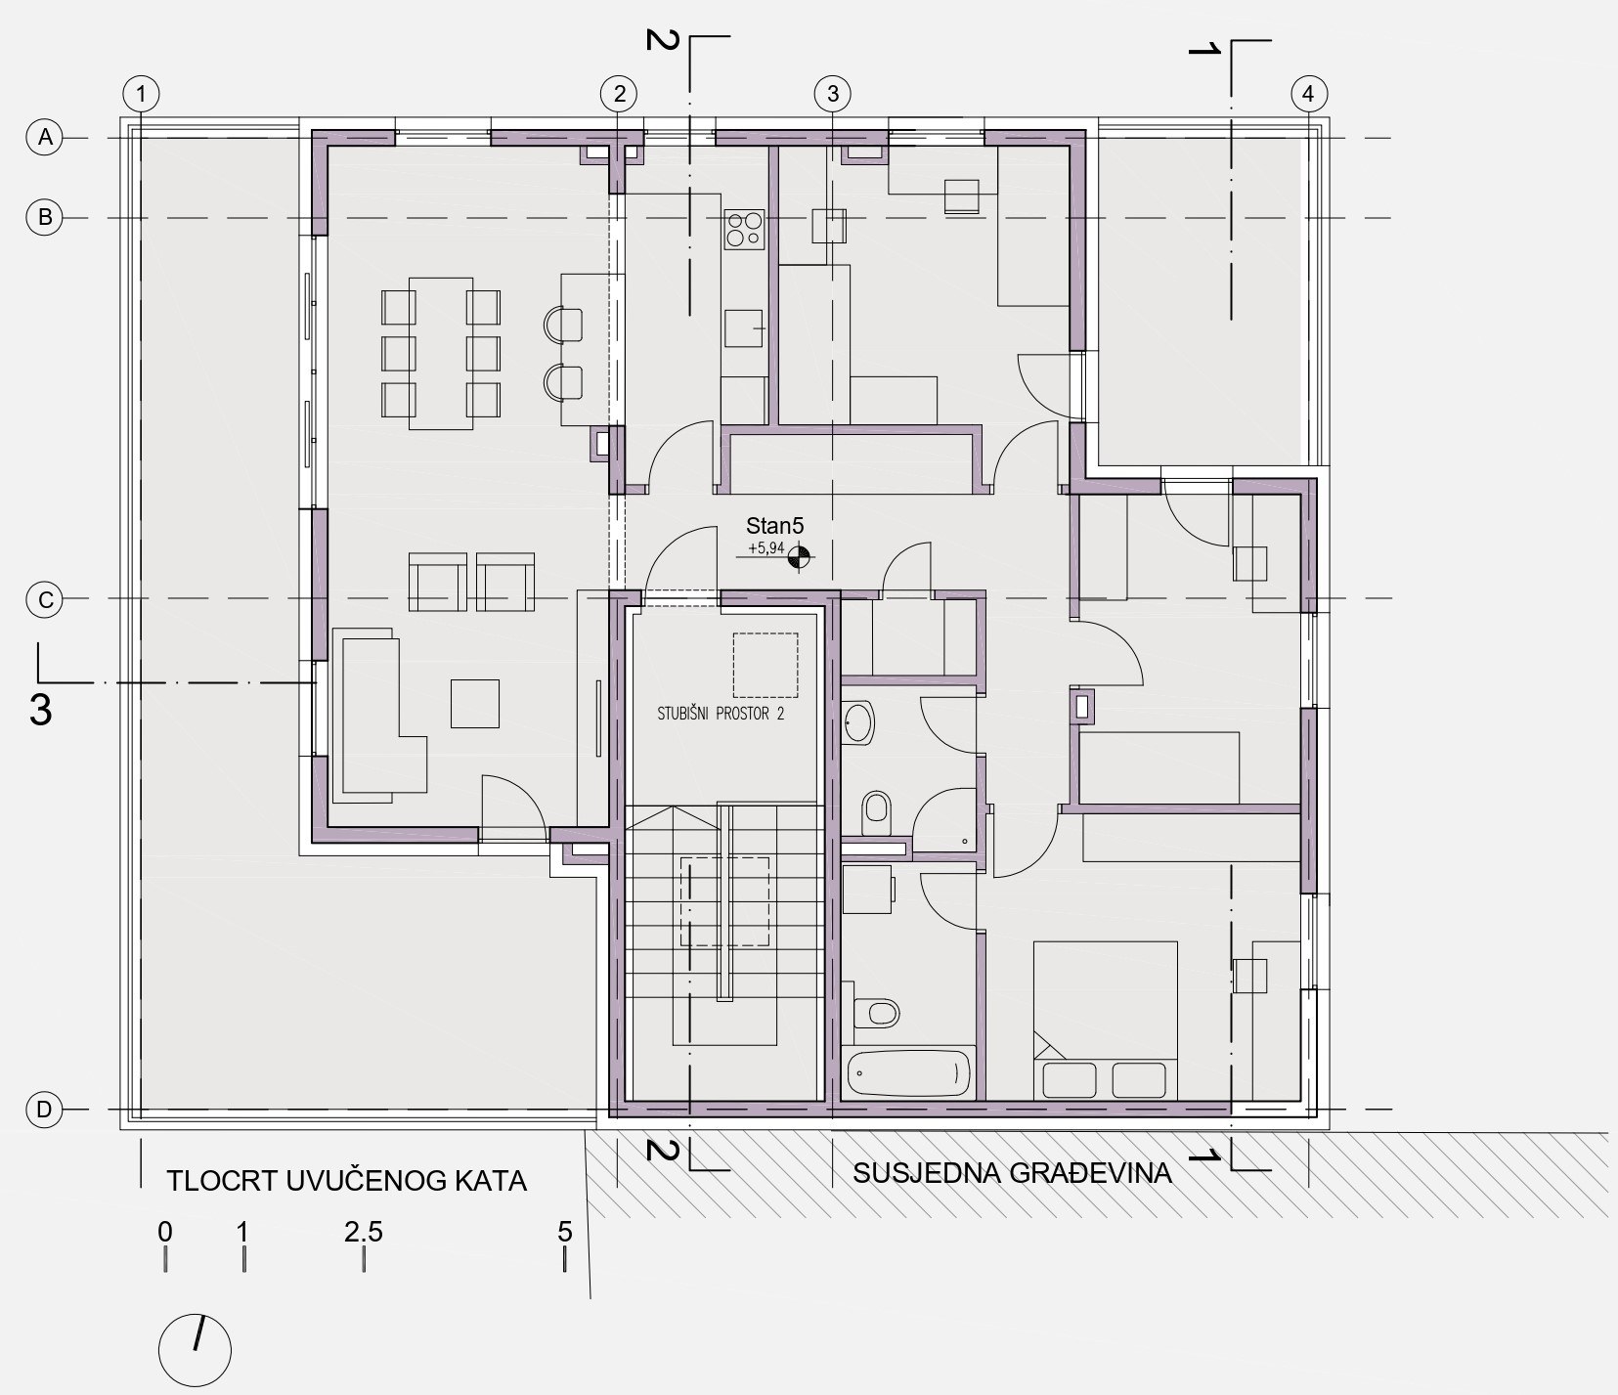
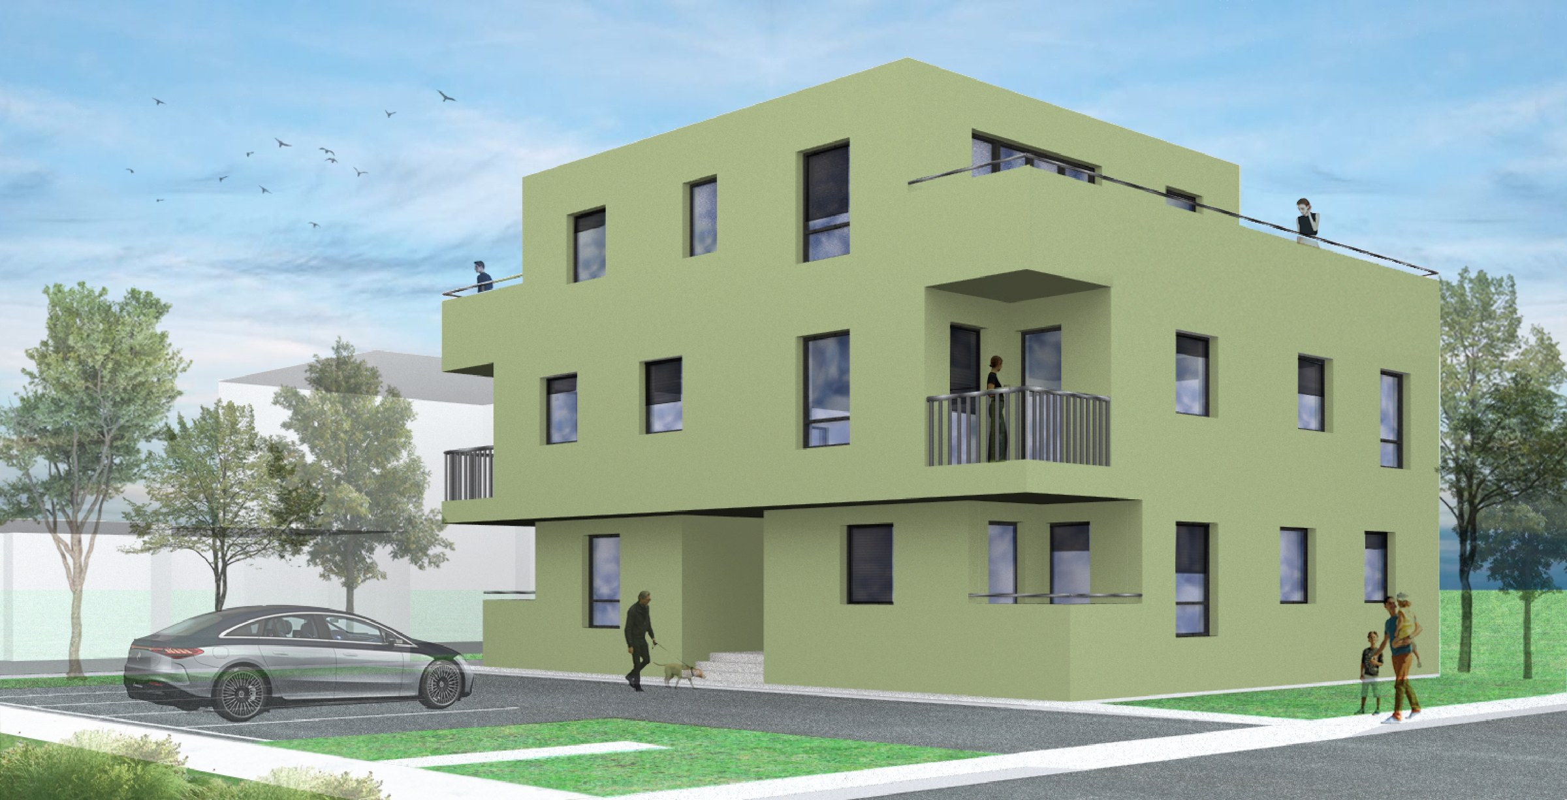
In the western part of Zagreb, in Stenjevec settlement, a new semi-detached building has been designed, with its longer axis oriented ina n east-west direction. The building is designed as a simple, compact volume from which, through the principle of subtraction, external volumes have been created within the building mass. These spaces function as outdoor areas belonging to the residental units on each floor.
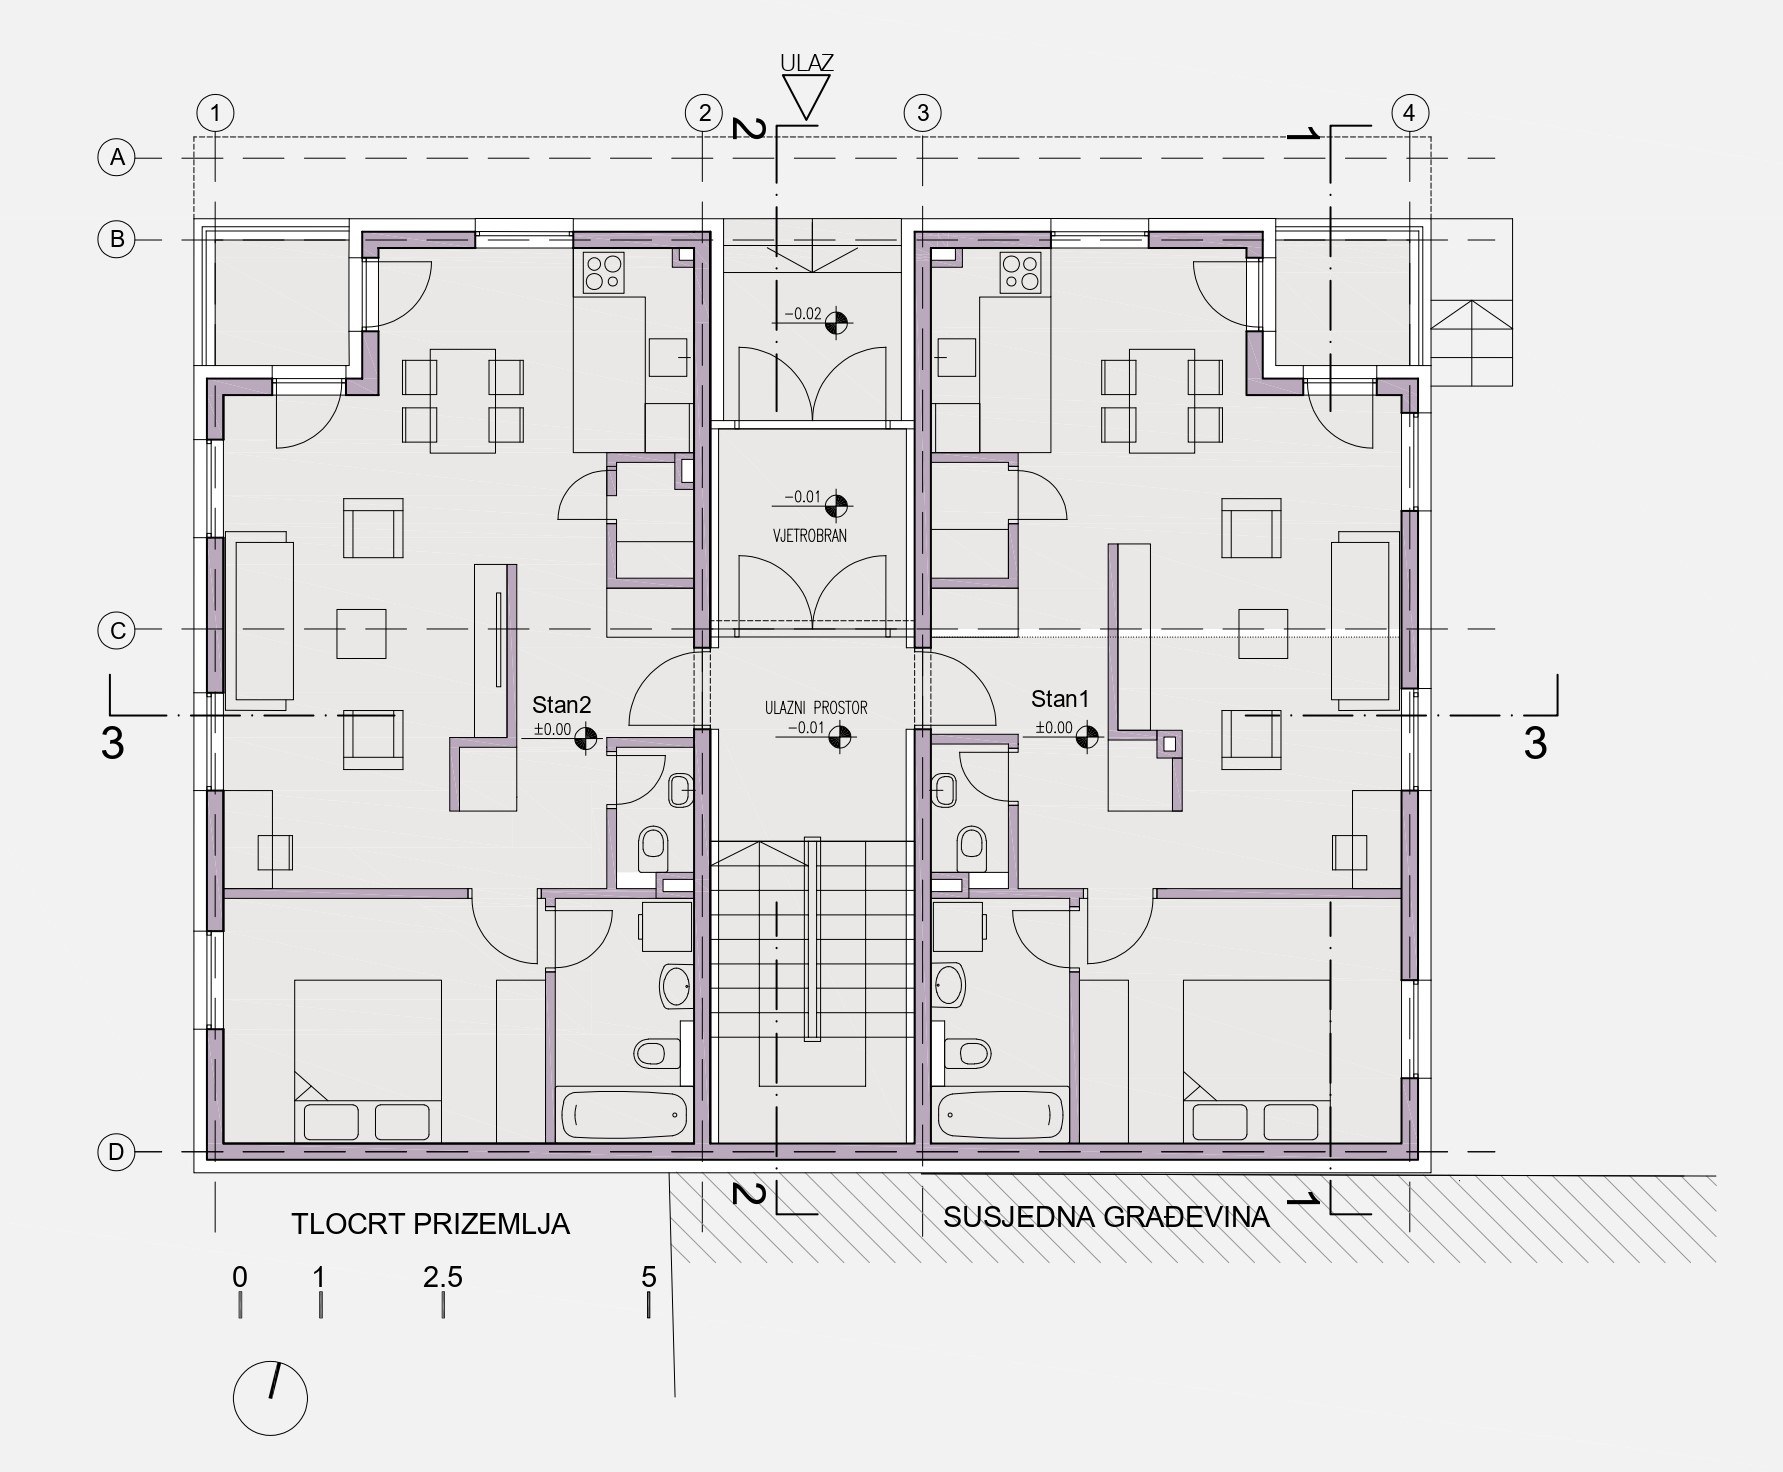
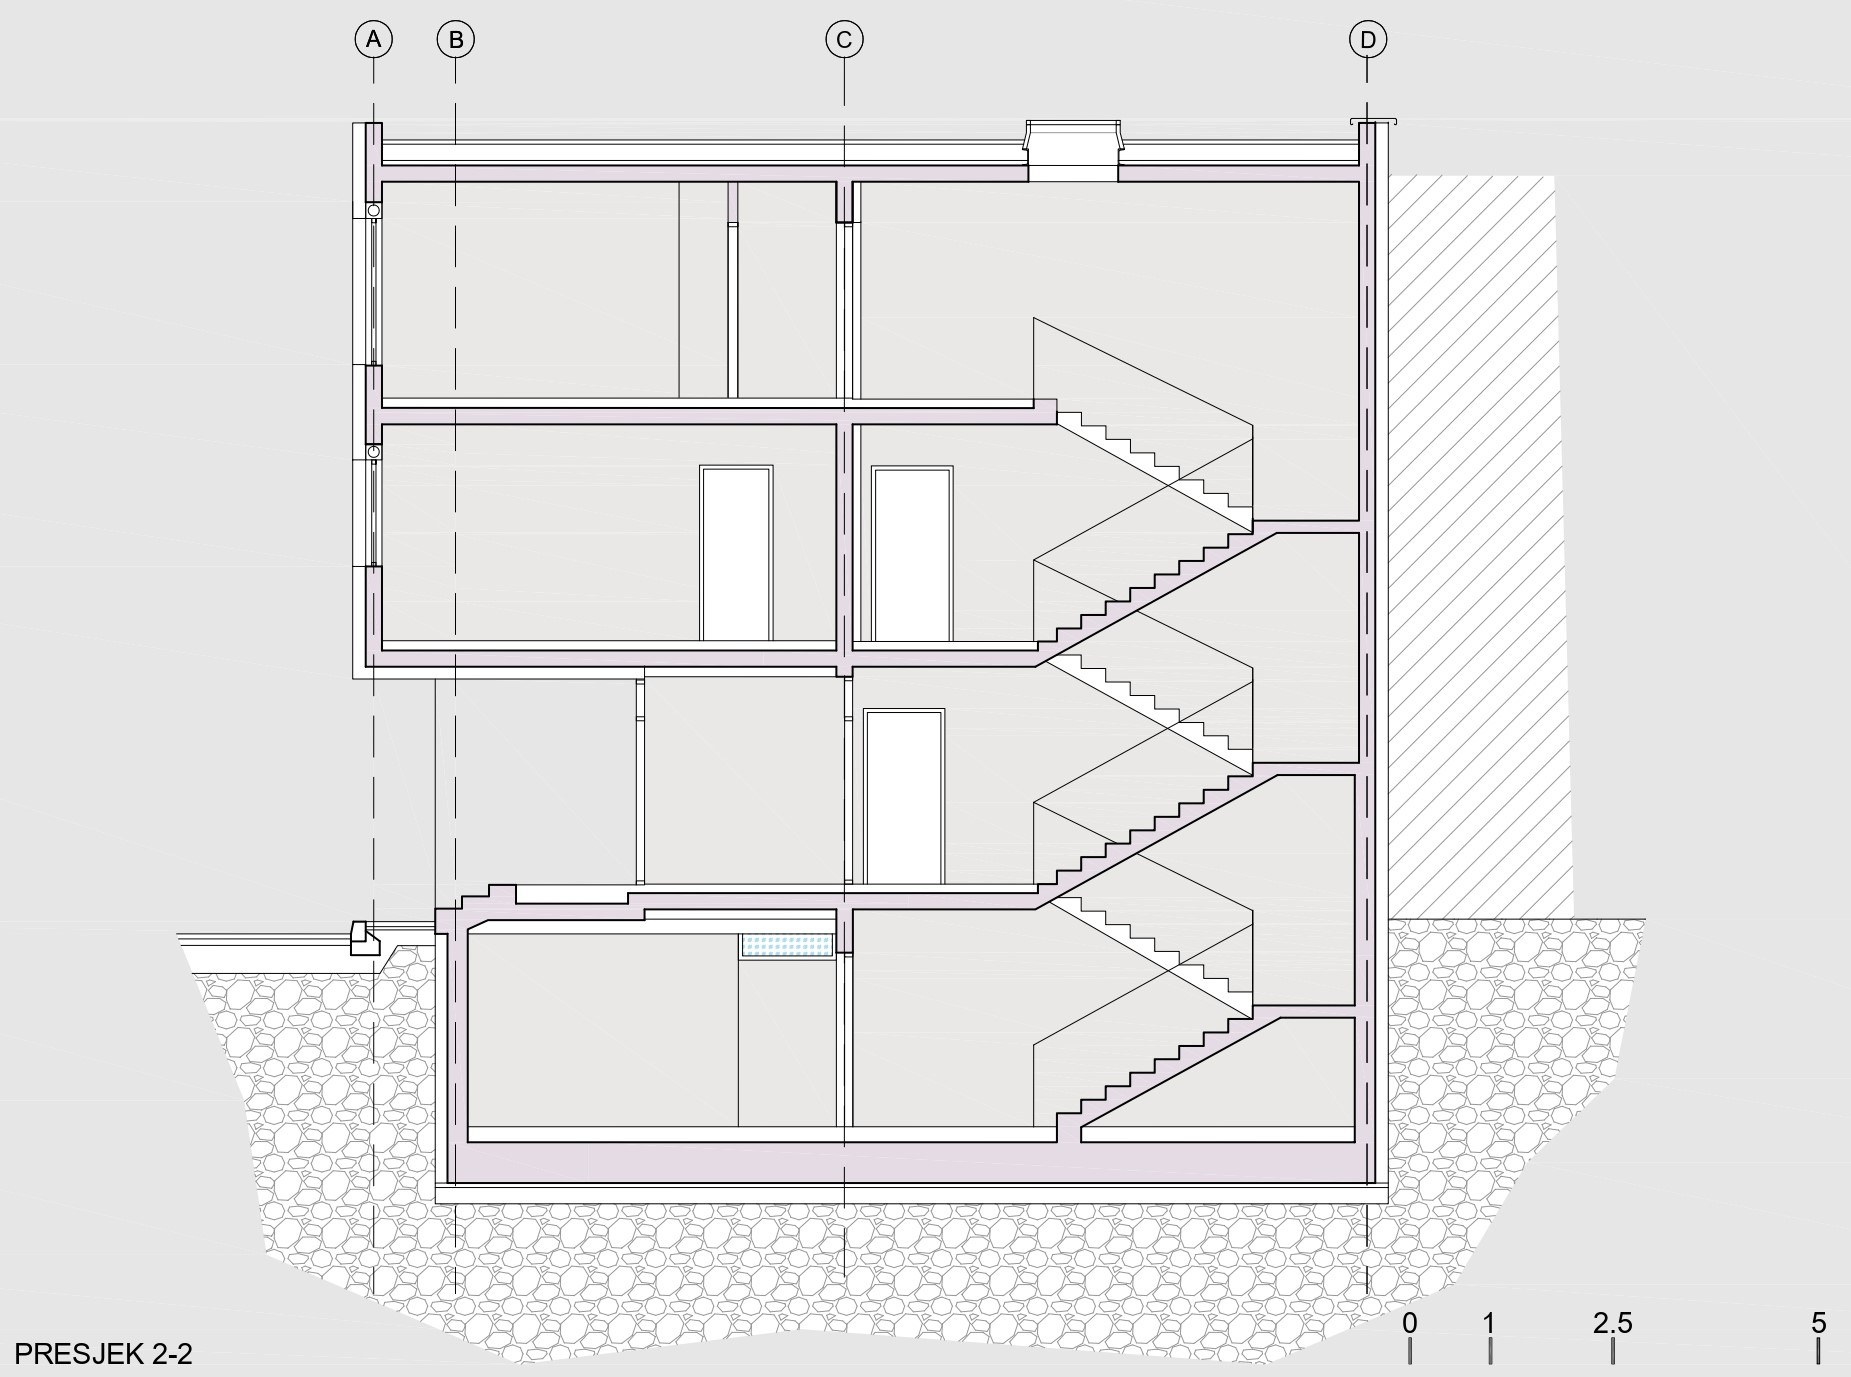
The building is intended for residental use a multi-apartment building and consists of a basement, ground floor, first floor, and a recessed upper floor. The entrance to the building is located on its northern side. From the entrance, access is provided to the area containing a two-flight staircase connecting all floors. The apartments have dual orientations: north/west and north/east. Storage rooms for the residents are located in the basement.
The proposed construction materials and the heating, cooling, and ventilation systems ensure a high level of energy effeciency.